20 Lions Drive Kensington, PE C0B 1M0
Listing Courtesy of: PRINCE EDWARD ISLAND / Listed By: Re/Max Harbourside Realty

  20 Lions Drive Kensington, PE C0B 1M0

Active (1 Days)
$329,214 (USD)
3
BED
2
BATH
1,888
SQFT

Description

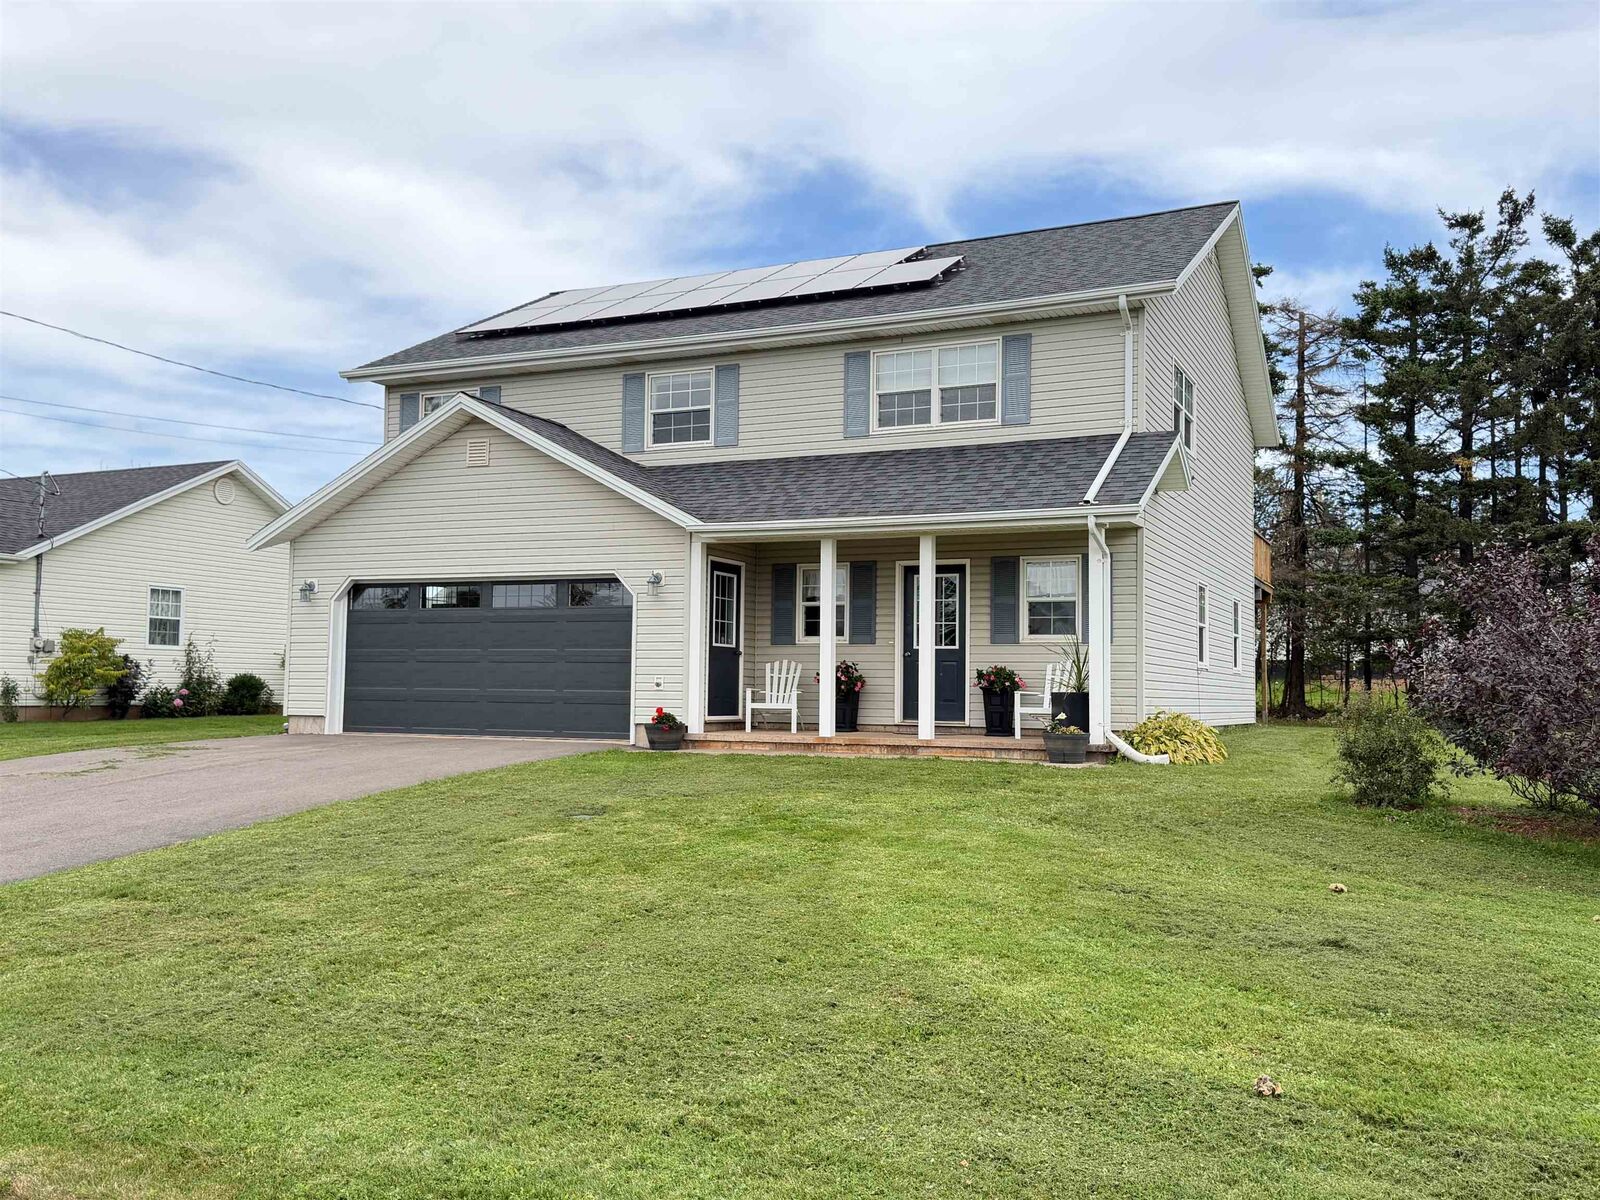
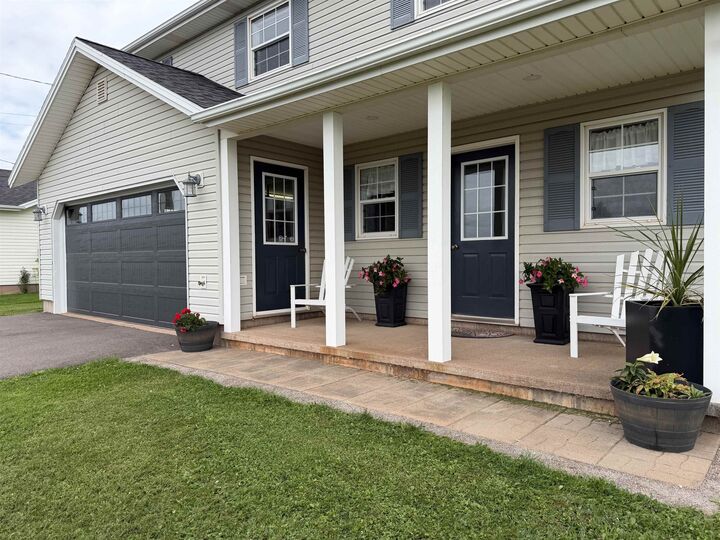
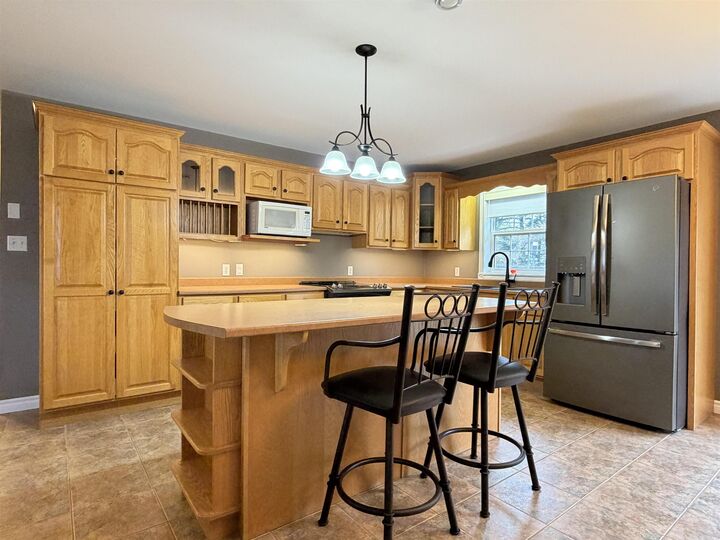
Here's a home that you won't want to miss out on! Located at 20 Lions Drive in Kensington, this property is situated on a great lot on a very quiet street with no through-traffic. You and your kids will love the location - only a few minutes walk to both a playground and the Kensington Credit Union Centre Rink, as well as close proximity to Kensington's many amenities, such as grocery stores, restaurants, shopping, pharmacy and more! This 24 year-old home has been extremely well cared for and pride of ownership is evident. As you enter the home, you will be impressed by the spacious foyer, and further down the hall a beautiful office space with built-ins, a large family room, a 3/4 bath with laundry, as well as access to the double car garage. The main living area is found on the second level, which features a large kitchen with lots of cabinets and breakfast bar. The kitchen is open to the dining area and living room offering a beautiful family space with lots of natural light, as well as a patio door leading to a large back deck perfect to enjoy those warm summer nights. This level also features the primary bedroom and 2 additional bedrooms as well as a large bathroom with separate shower and a deep air tub where you can wind-down in after a long day. Recent additions/upgrades to the property include in 2024, solar panels and the roof was re-shingled. In Septemeber 2026 stairs were added to the back deck, the pillars at the front of the home where changed out for a modern box style look, and the patio stones along the front veranda were re-done. This home was built on slab, so no need to worry about a wet basement here! Call your Realtor today for a private viewing.

MLS®:
202624673
Taxes
$3,861(2026)
Type
Single-Family Home
Year Built
2002
Style
Detached

Listed By

Kevin J. Gallant, Re/Max Harbourside Realty
Source
PRINCE EDWARD ISLAND
Last checked Oct 1 2026 at 9:28 AM GMT+0000
Bathroom Details
  • Full Bathrooms: 2
Interior Features
  • Air Exchanger
  • See Remarks
  • Solar Equipment
Lot Information
  • Landscaped
  • Year Round Road
  • Level
Property Features
  • Foundation: Slab
  • Foundation: Poured Concrete
Heating and Cooling
  • Furnace
  • Radiant
  • In Floor
  • Radiator
Flooring
  • Hardwood
  • Laminate
  • Ceramic
  • Carpet
Exterior Features
  • Vinyl
  • Roof: Asphalt Shingle
Utility Information
  • Utilities: Cable, Electricity, High Speed Internet, Telephone
  • Sewer: Municipal
  • Fuel: Oil
School Information
  • Elementary School: Queen Elizabeth Elementary Schoo
  • Middle School: Kensington Intermediate Senior H
  • High School: Kensington Intermediate Senior H
Garage
  • Double
  • Wired
  • Attached
Parking
  • Paved
  • Double
Stories
  • 2
Living Area
  • 1,888 sqft
Location
   
Calculate drive times to this property
 
Powered by INRIX® Drive Time

Powered by Walk Score®
Disclaimer: Copyright 2026 Prince Edward Island Real Estate Association. All rights reserved. This information is deemed reliable, but not guaranteed. The information being provided is for consumers’ personal, non-commercial use and may not be used for any purpose other than to identify prospective properties consumers may be interested in purchasing. Data last updated 10/1/26 02:28

