11 Riverview Drive New London, PE C0B 1M0
Listing Courtesy of: PRINCE EDWARD ISLAND / Listed By: Re/Max Harbourside Realty

  11 Riverview Drive New London, PE C0B 1M0

Active (0 Days)
$274,900 (CAD)
3
BED
1
BATH
896
SQFT

Description

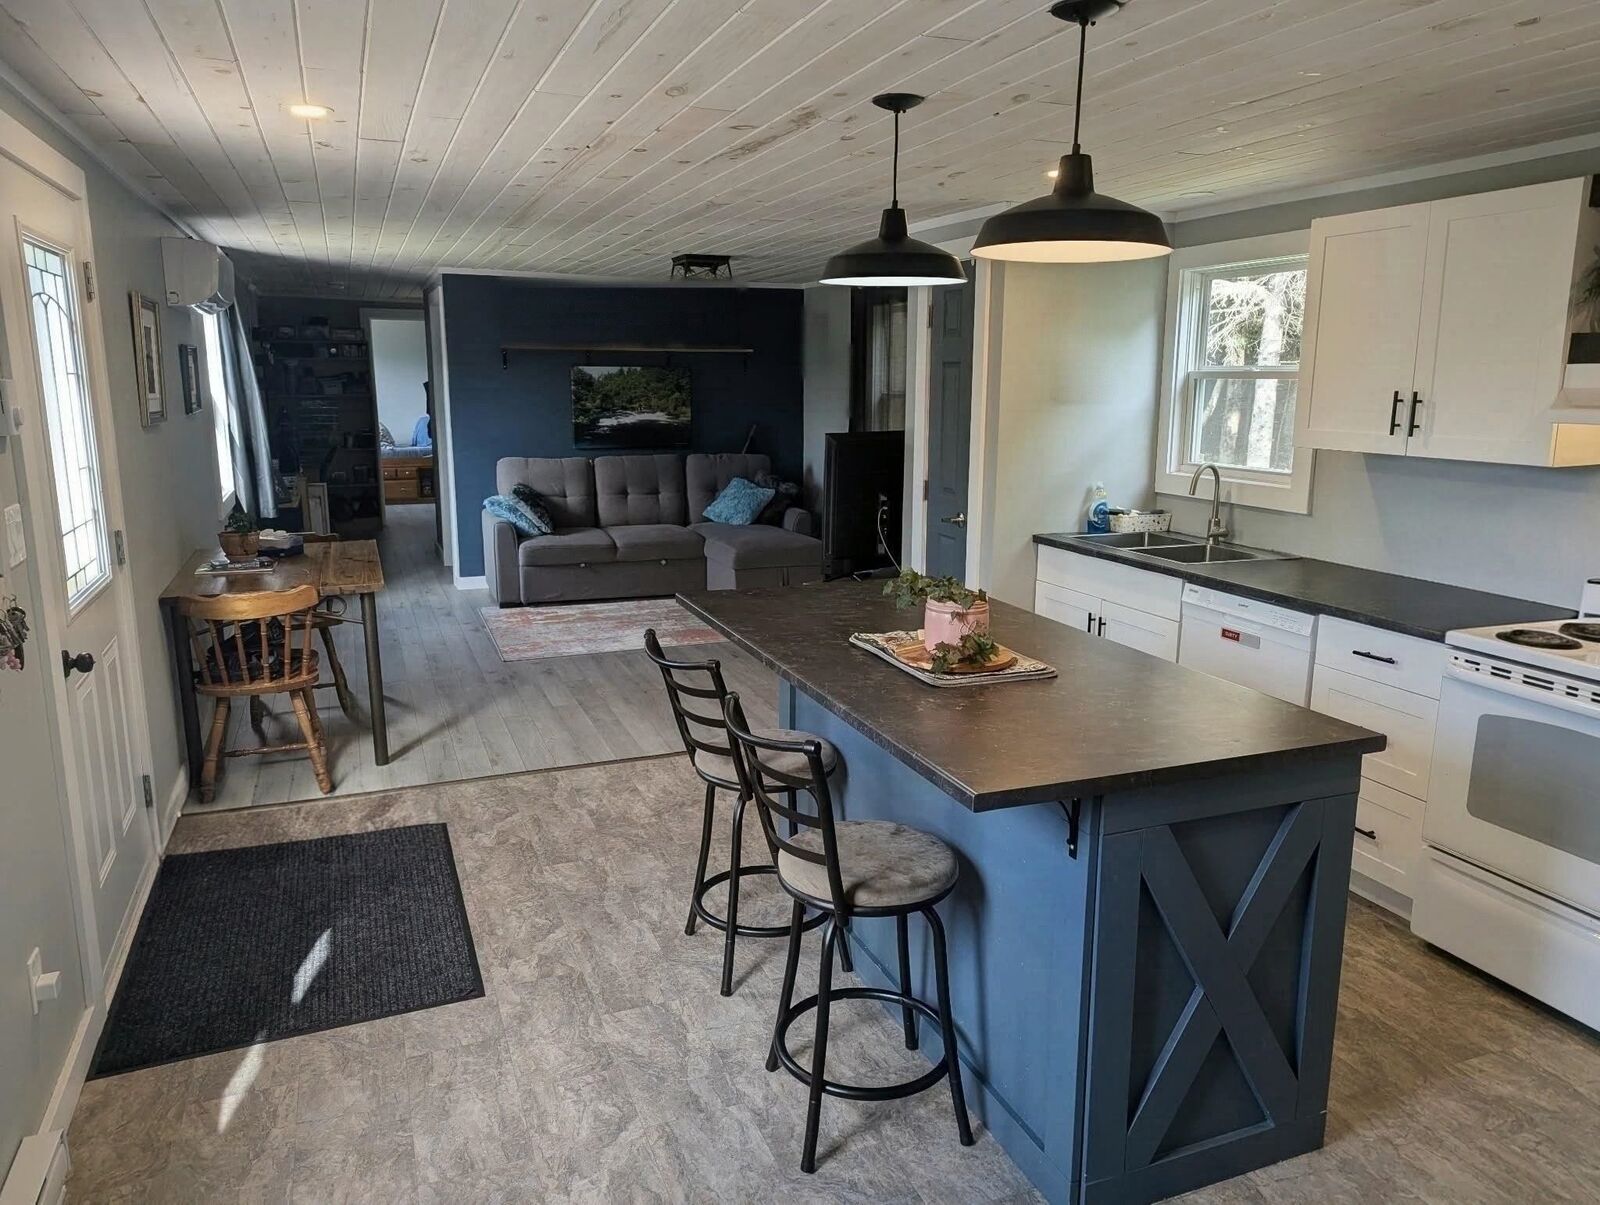
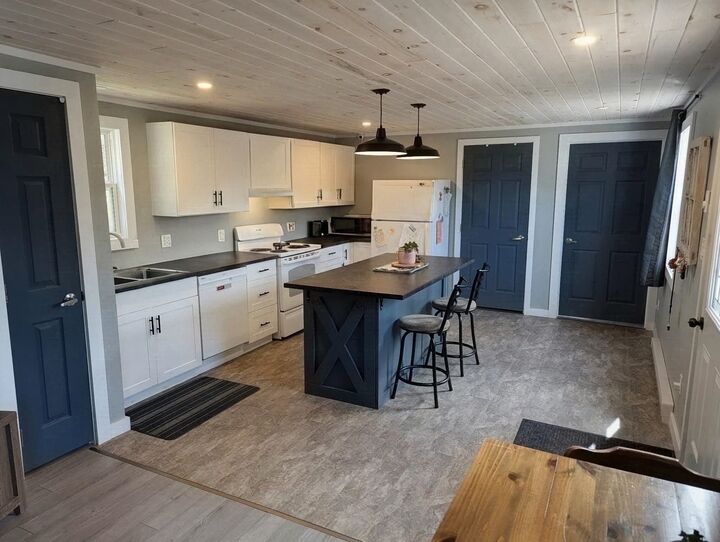
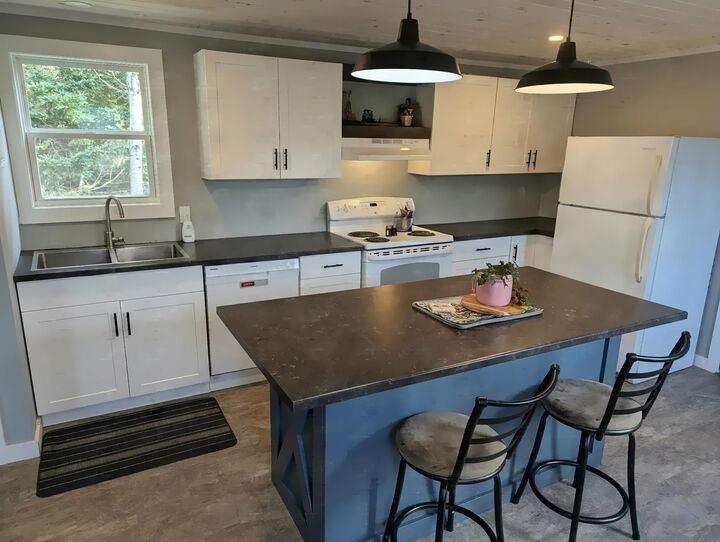
Rebuilt from the studs in 2021, this 3-bedroom mini home sits on its own 0.58-acre cleared lot on Riverview Drive in New London, with public access to the water and a right-of-way through the subdivision. The home was completely gutted and rebuilt by licensed trades: new insulation and vapour barrier, drywall, 200-amp electrical, plumbing and fixtures, windows and doors, and vinyl siding. Inside, a whitewashed pine ceiling runs through every room, and new flooring carries throughout. The kitchens white shaker cabinets, countertops, and a large island were all installed new in 2021. A ductless heat pump adds efficient heating and summer cooling alongside the electric baseboards, and the electrical panel is wired for a generator hookup (generator not included). The primary bedroom has a double mirrored closet and windows on two walls. The bathroom has a new vanity, a shiplap wall and a one-piece tub and shower. Outside, theres a 12 16 front deck. Youll also find a new drilled well and a 750-gallon septic, both installed in 2021, a gravel driveway with room for two or more vehicles, and an 8 10 mini barn. The lot is treed along its edges for privacy. Civic address is Riverview Drive but the main driveway is accessed via Fountain Road, a public road maintained year-round. It sits in established cottage country on the Stanley River, minutes from Stanley Bridge and Cavendish. Some photos have been digitally edited to remove personal items. The home itself has not been altered.

MLS®:
202625701
Taxes
$1,417(2026)
Lot Size
0.58 acres
Type
Mfghome
Year Built
2021

Listed By

Darcey Busch, Re/Max Harbourside Realty
Source
PRINCE EDWARD ISLAND
Last checked Oct 13 2026 at 8:14 PM GMT+0000
Bathroom Details
  • Full Bathroom: 1
Interior Features
  • Generator Panel
Lot Information
  • Cleared
  • Landscaped
Property Features
  • Foundation: Block Concrete
Heating and Cooling
  • Baseboard
  • Heat Pump -Ductless
Flooring
  • Laminate
Exterior Features
  • Vinyl
  • Roof: Fibreglass
Utility Information
  • Utilities: Cable, Electricity, High Speed Internet, Telephone
  • Sewer: Septic
  • Fuel: Electric
School Information
  • Elementary School: Queen Elizabeth Elementary Schoo
  • Middle School: Kensington Intermediate Senior H
  • High School: Kensington Intermediate Senior H
Parking
  • Gravel
Living Area
  • 896 sqft
Location
   
Calculate drive times to this property
 
Powered by INRIX® Drive Time

Powered by Walk Score®
Disclaimer: Copyright 2026 Prince Edward Island Real Estate Association. All rights reserved. This information is deemed reliable, but not guaranteed. The information being provided is for consumers’ personal, non-commercial use and may not be used for any purpose other than to identify prospective properties consumers may be interested in purchasing. Data last updated 10/13/26 13:14

