31 Queen Street Northport, PE C0B 1B0
Listing Courtesy of: PRINCE EDWARD ISLAND / Listed By: Royal Lepage Country Estates 1985 Ltd

  31 Queen Street Northport, PE C0B 1B0

Active (0 Days)
$154,900 (CAD)
1
BED
1
BATH
2,000
SQFT

Description

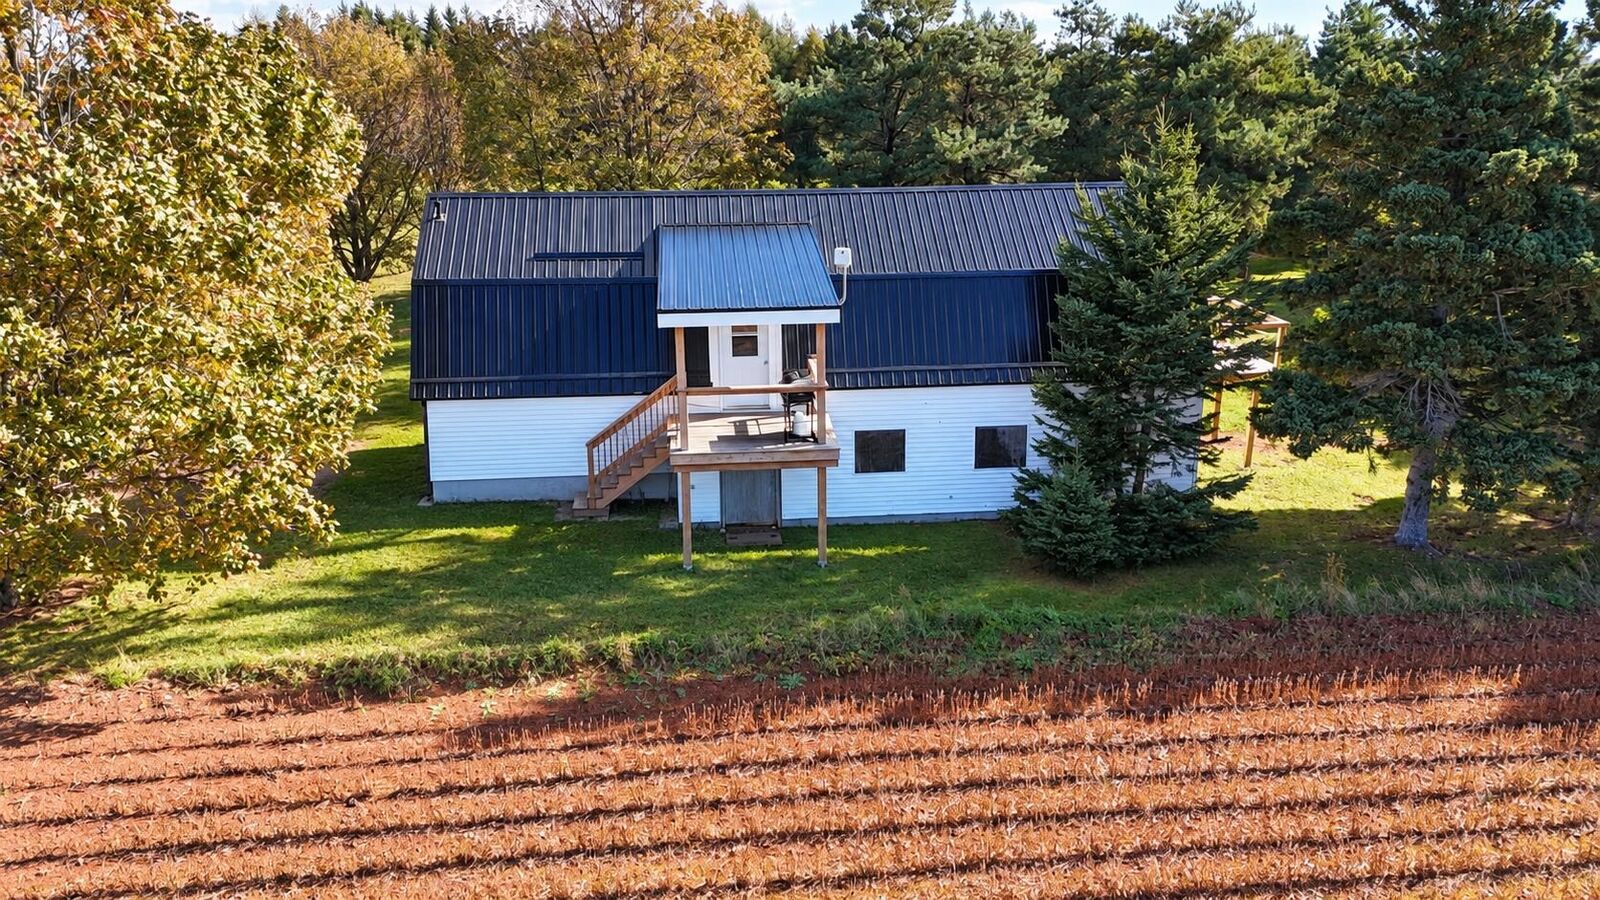
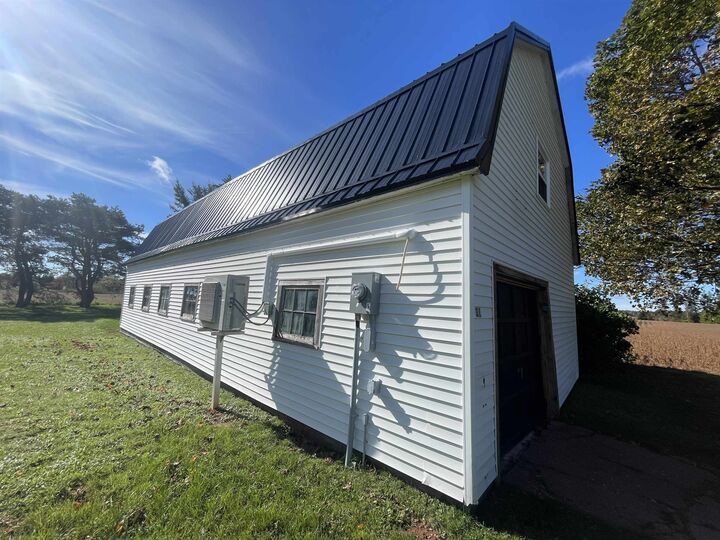
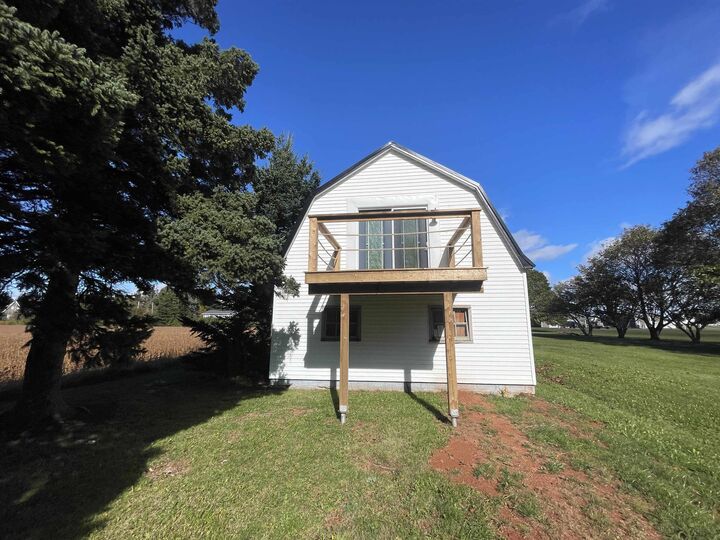
This one is for the crafted home owner that enjoys a rustic lifestyle. Imagine living in Northport, Western Prince Edward Island just a few minutes walk to a beautiful sandy beach and a local harbour with a boat launch and offering fresh lobster in season and a historical boat shop now fine dining pub/restaurant and the quaint town of Alberton just 5 minutes away for all your amenities. Here you have a historical lobster trap and net building 20x50 two level barn/cottage transformed into a inspiring living space with original beams and planks. It has a new gable steel roof, new exterior stairs with a landing overlooking the river. Also there is a new deck off the master bedroom over looking the river and corn fields. Where you can enjoy your morning coffee or evening wine. It has a lower level to store your vehicles or make it your work shop. It has a new drilled well, new 200 amp underground hydro service, new shower, washer and dryer, kitchen area, all totally rewired. Original beam structure. A one of a kind piece of PEI. Located on a large .63 acre manicured lot with mature maple trees and a paved driveway. The upstairs studio living area is an open concept with exposed wood and beams and a vaulted ceiling. Downstairs we have a single car garage door. This building is now transformed and preserved with updated comforts. If you enjoy boating there is water on both sides of the arm and access right of way to the Dock River on Queen Street. Ready for your viewing and vision.

MLS®:
202625607
Taxes
$399(2026)
Lot Size
0.6 acres
Type
Single-Family Home
Year Built
1958
Style
Detached

Listed By

Perry Batten, Royal Lepage Country Estates 1985 Ltd
Source
PRINCE EDWARD ISLAND
Last checked Oct 9 2026 at 8:00 PM GMT+0000
Bathroom Details
  • Full Bathroom: 1
Lot Information
  • Cleared
  • Landscaped
  • Year Round Road
Property Features
  • Foundation: Block Concrete
Heating and Cooling
  • Heat Pump -Ductless
Flooring
  • Other
  • Softwood
Exterior Features
  • Vinyl
  • Roof: Metal
Utility Information
  • Utilities: Electricity, High Speed Internet
  • Sewer: Septic
  • Fuel: Electric
School Information
  • Elementary School: Alberton Elementary School
  • Middle School: Hernewood Intermediate School
  • High School: Westisle Composite High School
Garage
  • Wired
  • Attached
  • 1.5
Parking
  • Paved
Stories
  • 2
Living Area
  • 2,000 sqft
Location
   
Calculate drive times to this property
 
Powered by INRIX® Drive Time

Powered by Walk Score®
Disclaimer: Copyright 2026 Prince Edward Island Real Estate Association. All rights reserved. This information is deemed reliable, but not guaranteed. The information being provided is for consumers’ personal, non-commercial use and may not be used for any purpose other than to identify prospective properties consumers may be interested in purchasing. Data last updated 10/9/26 13:00

