18 Oceanview Lane Savage Harbour, PE C0A 1T0
Listing Courtesy of: PRINCE EDWARD ISLAND / Listed By: Royal Lepage Prince Edward Realty

  18 Oceanview Lane Savage Harbour, PE C0A 1T0

Active (0 Days)
$321,579 (USD)

2
BED
2
BATH
960
SQFT

Description

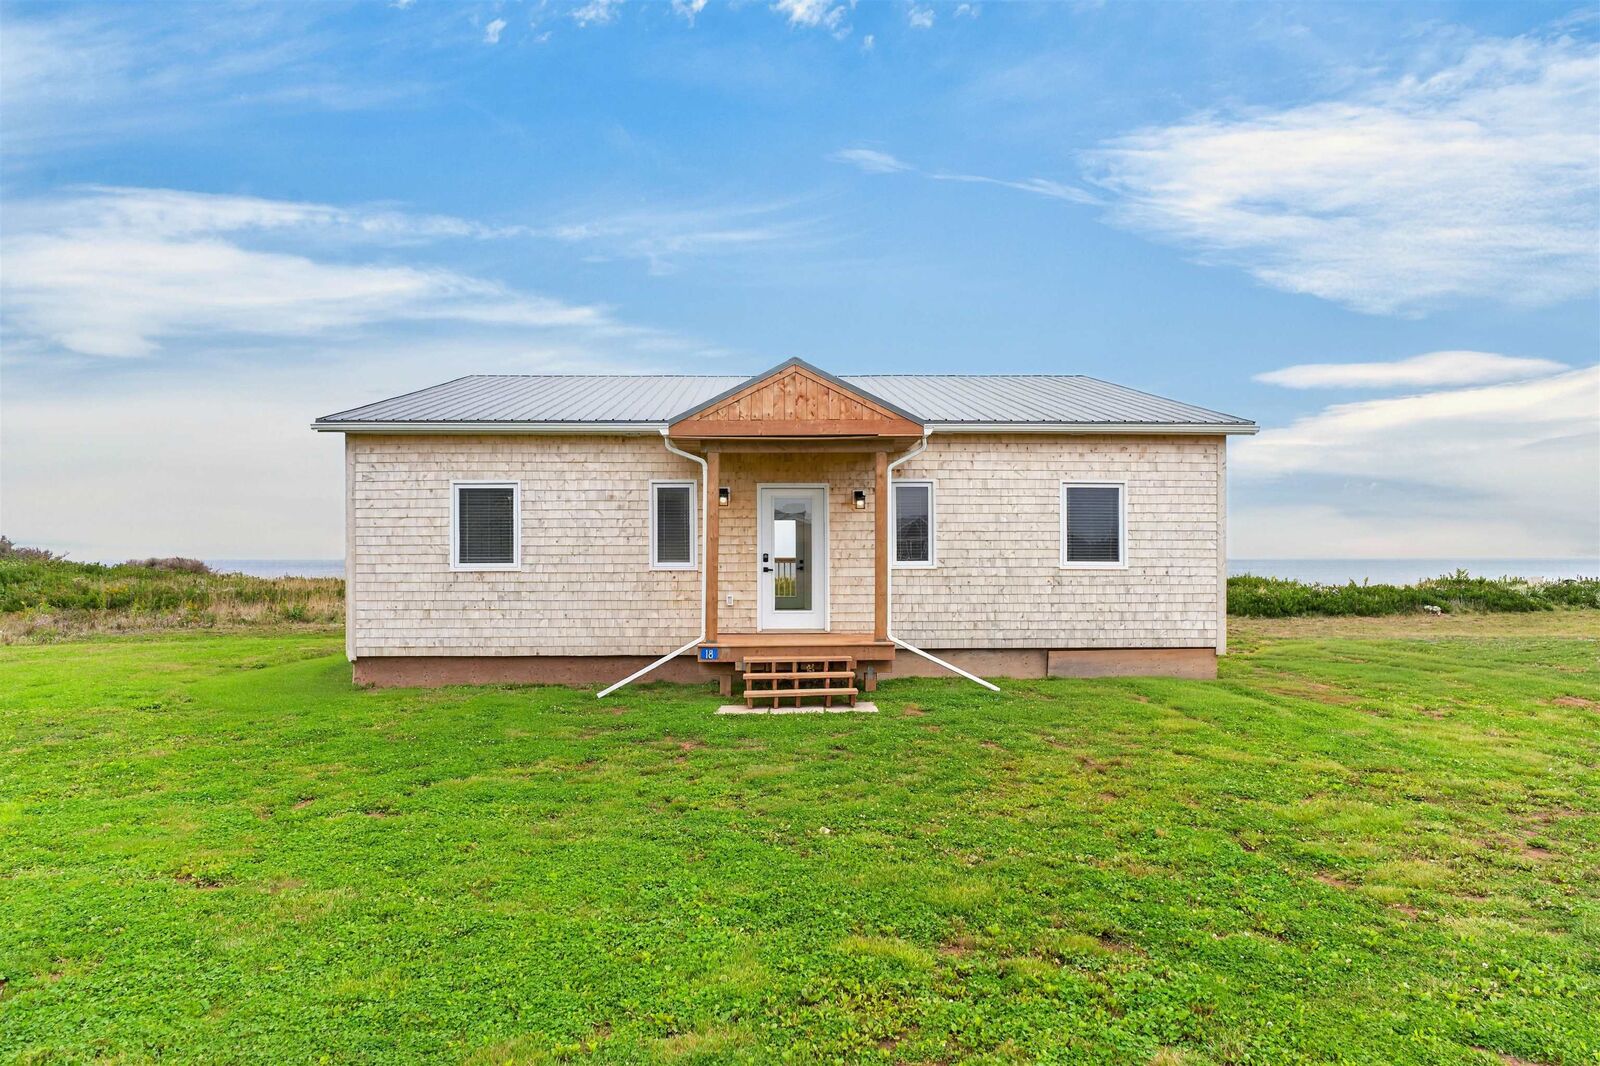
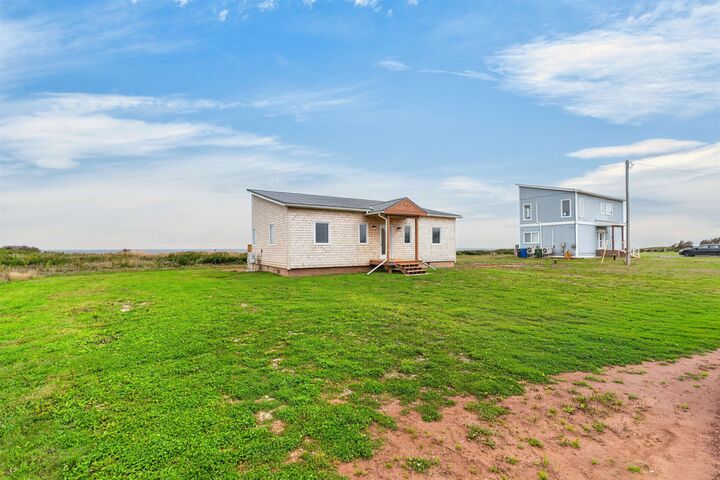
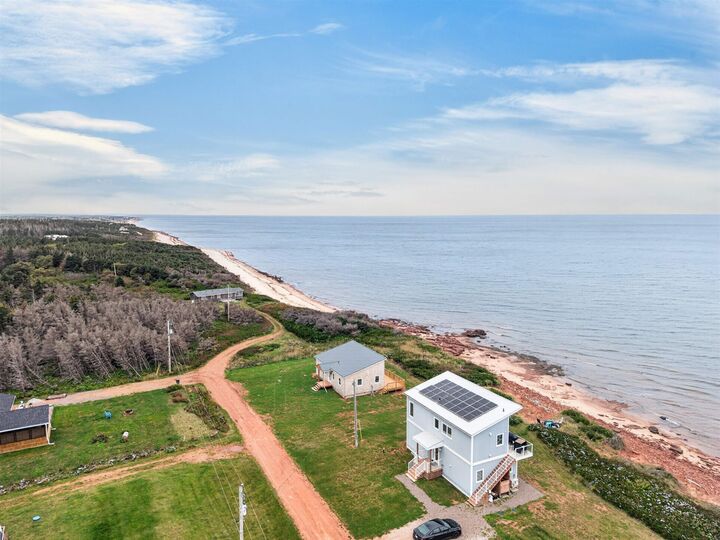
18 Oceanview Lane. Newly constructed waterfront luxury cottage on the North Shore. This stunning 960 sq. ft. waterfront cottage is where contemporary architecture, quality construction, and effortless luxury come together. Professionally built on a durable post foundation this exceptional property features a sleek metal roof, low-maintenance wood-shingle siding, and expansive floor-to-ceiling windows that frame the surrounding ocean views and fill the interior with natural light. Inside the thoughtfully designed 2-bedroom, 2-bathroom layout offers an inviting open-concept living dining and kitchen space. Soaring 13-foot vaulted ceilings, professional pot lighting, and clean-lined contemporary finishes create a bright atmosphere that is equally suited to relaxing weekends or entertaining family and friends. A sleek glass door lead to the private waterfront deck extending the living space outdoors and creating the perfect setting for dining, entertaining, morning coffee, or simply relaxing while taking in the ocean views and spectacular sunsets. Just minutes from the local fishing wharf, you can easily pick up the day's fresh local catch. Enjoy a short drive to the world-renowned Links at Crowbush Cove for exceptional golf, or grab your bike and explore the scenic Confederation Trail. Nearby, the Seagull Bakery & Cafe and local restaurants offer opportunities to enjoy coffee, dining, and the flavours of the area. A rare opportunity to own a newly constructed waterfront retreat designed for enjoying the view, embracing the outdoors, and making lasting memories on the North Shore. Call today to book your private showing. All measurements are approximate and should be measured by purchaser if deemed necessary,

MLS®:
202625279
Taxes
$3,007(2026)
Lot Size
0.6 acres
Type
Single-Family Home
Style
Detached

Listed By

Laura Lee Mackinnon, Royal Lepage Prince Edward Realty
Source
PRINCE EDWARD ISLAND
Last checked Oct 7 2026 at 12:55 AM GMT+0000
Bathroom Details
  • Full Bathrooms: 2
Lot Information
  • Cleared
  • Landscaped
Property Features
  • Foundation: Piers
Heating and Cooling
  • Heat Pump -Ductless
  • Other
  • Hot Water
  • Radiant
Flooring
  • Laminate
  • Ceramic
Exterior Features
  • Wood Shingles
  • Roof: Metal
Utility Information
  • Utilities: Cable, Electricity, High Speed Internet, Telephone
  • Sewer: Septic
  • Fuel: Electric
School Information
  • Elementary School: Mt. Stewart Consolidated School
  • Middle School: Morell Consolidated School
  • High School: Morell Regional High School
Garage
  • None
Parking
  • Dirt
  • Gravel
Stories
  • 1
Living Area
  • 960 sqft
Location
   
Calculate drive times to this property
 
Powered by INRIX® Drive Time

Powered by Walk Score®
Disclaimer: Copyright 2026 Prince Edward Island Real Estate Association. All rights reserved. This information is deemed reliable, but not guaranteed. The information being provided is for consumers’ personal, non-commercial use and may not be used for any purpose other than to identify prospective properties consumers may be interested in purchasing. Data last updated 10/6/26 17:55

