19 Brookside Drive Stratford, PE C1B 1K8
Listing Courtesy of: PRINCE EDWARD ISLAND / Listed By: Century 21 Northumberland Realty

  19 Brookside Drive Stratford, PE C1B 1K8

Active
$397,172 (USD)
4
BED
3
BATH
2,210
SQFT

Description

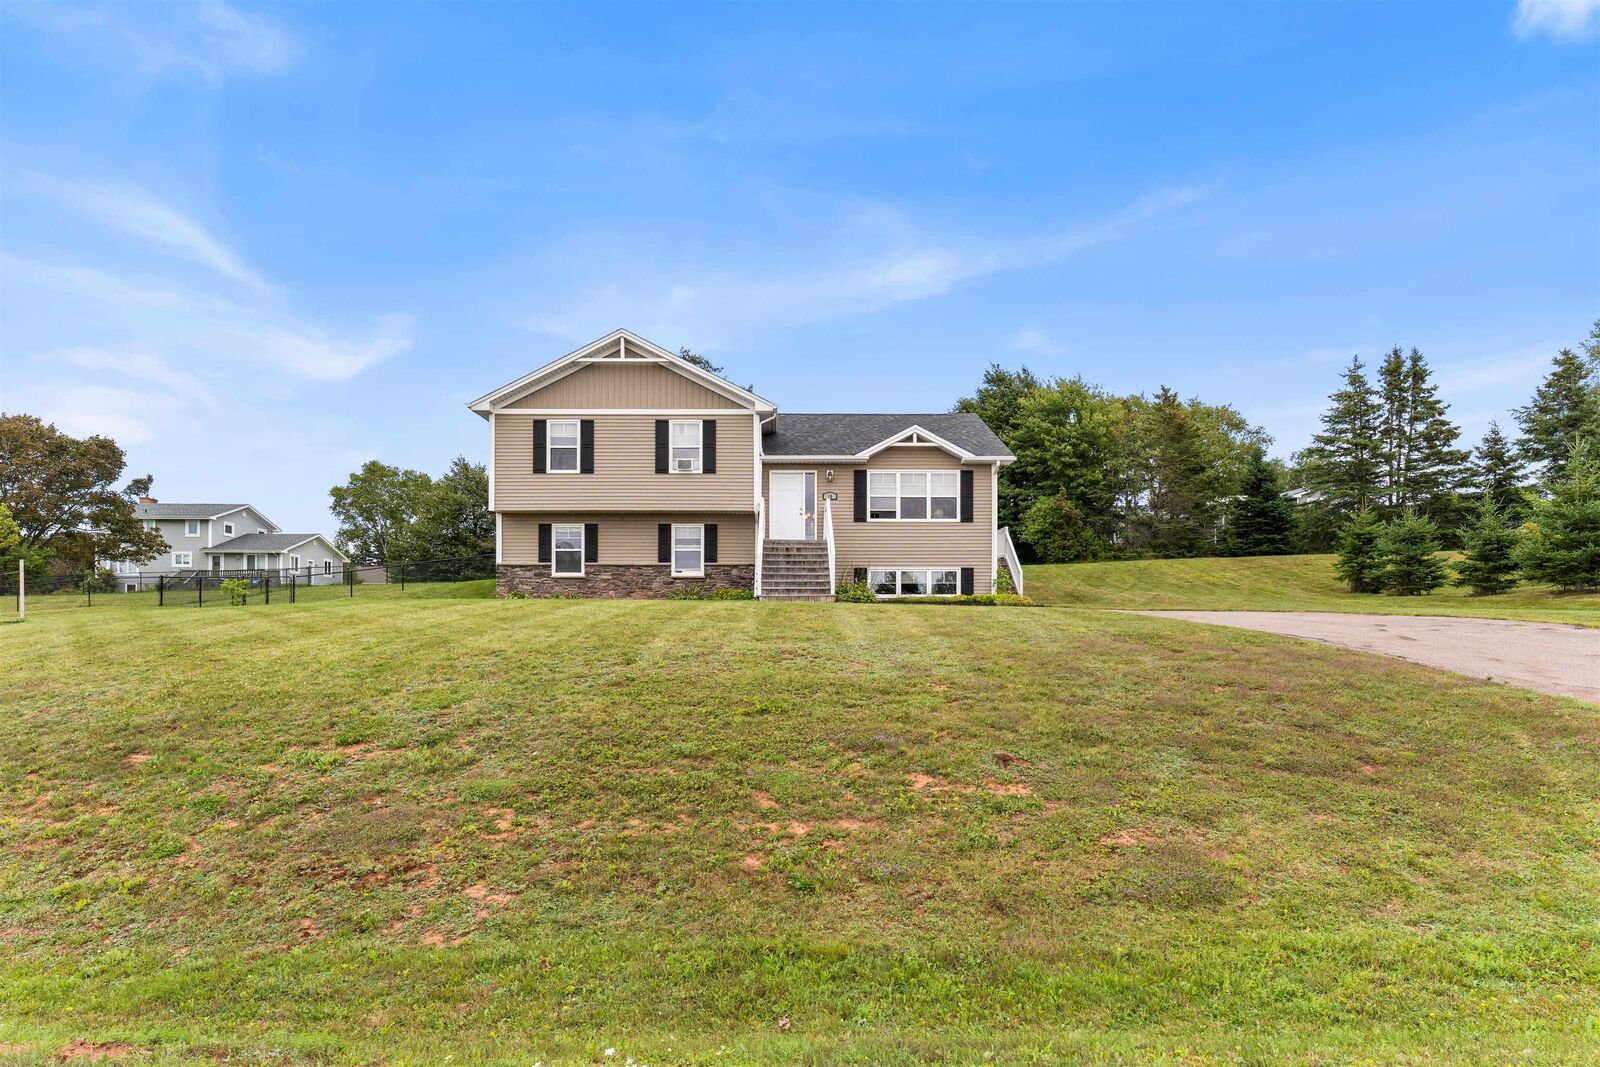
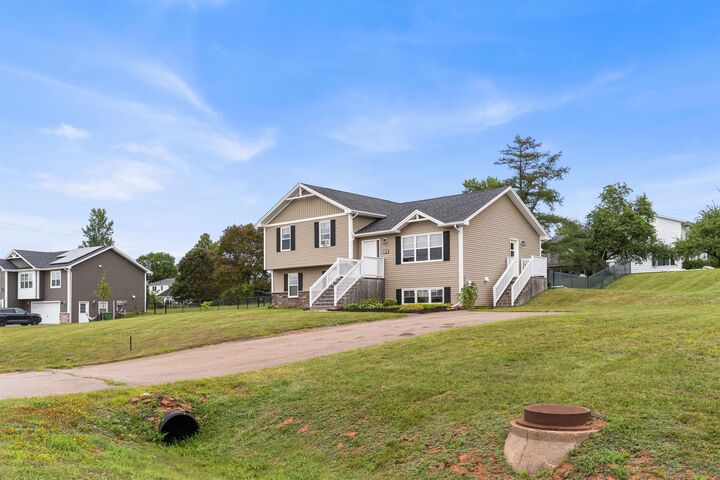
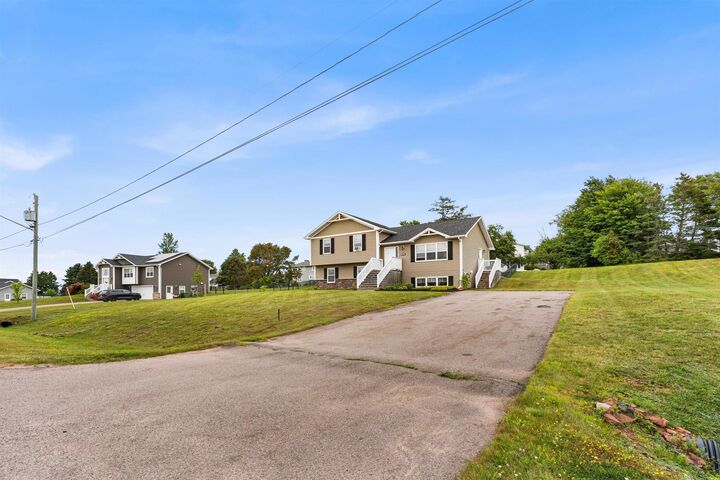
Welcome to 19 Brookside Drive, a spacious and thoughtfully designed home tucked into one of Stratfords newer and growing communities. Set on a generous half acre lot with a fully fenced yard, this 2015 built side split offers the kind of space, flexibility and location that is increasingly hard to find. Inside, the main level is bright and inviting, with a large living room featuring soaring cathedral ceilings and a fireplace that creates a natural gathering place. The adjoining kitchen offers an abundance of cabinetry and counter space, making everyday living and entertaining equally comfortable. With four bedrooms and three bathrooms spread across multiple levels, there is plenty of room for a growing family, guests, a home office or simply space to spread out. The primary suite includes its own ensuite, while the fully developed lower level adds valuable living space and flexibility. And there is more potential waiting above. An additional 525 square feet on the fourth level provides an opportunity to create even more finished living space tailored to your needs, whether that means a family room, studio, office, gym or another private retreat. Outside, the fully fenced yard is ideal for children or four legged family members, providing a secure space to play and enjoy the outdoors. An EV charger adds modern convenience for electric vehicle owners, while the paved driveway provides plenty of parking. Best of all, you are minutes from Stratfords amenities, schools, parks, golf and the waterfront, while still enjoying the feel of a residential neighbourhood. If you have been searching for a home that offers space, versatility and room to grow in one of Stratfords most desirable areas, 19 Brookside Drive is well worth a look.

MLS®:
202621306
Taxes
$3,858(2026)
Lot Size
0.5 acres
Type
Single-Family Home
Year Built
2015
Style
Detached

Listed By

Jessica Davis, Century 21 Northumberland Realty
Source
PRINCE EDWARD ISLAND
Last checked Aug 24 2026 at 7:55 PM GMT+0000
Bathroom Details
  • Full Bathrooms: 2
  • Half Bathroom: 1
Interior Features
  • Ensuite Bath
  • Air Exchanger
  • Electric Fireplace
Lot Information
  • Cleared
  • Sloping/Terraced
  • Year Round Road
  • Fenced
Property Features
  • Fireplace: Electric Fireplace
  • Foundation: Poured Concrete
Heating and Cooling
  • Fireplace
  • In Floor
  • Radiator
Basement Information
  • Full
  • Fully Developed
  • Partially Developed
Flooring
  • Hardwood
  • Ceramic
Exterior Features
  • Vinyl
  • Stone
  • Roof: Asphalt Shingle
Utility Information
  • Utilities: Cable, Electricity, High Speed Internet, Telephone, Other
  • Sewer: Municipal
  • Fuel: Electric, Oil
School Information
  • Elementary School: Glen Stewart Primary School
  • Middle School: Birchwood Intermediate School
  • High School: Charlottetown Rural Senior High
Garage
  • None
Parking
  • Paved
  • Double
Living Area
  • 2,210 sqft
Location
   
Calculate drive times to this property
 
Powered by INRIX® Drive Time

Powered by Walk Score®
Disclaimer: Copyright 2026 Prince Edward Island Real Estate Association. All rights reserved. This information is deemed reliable, but not guaranteed. The information being provided is for consumers’ personal, non-commercial use and may not be used for any purpose other than to identify prospective properties consumers may be interested in purchasing. Data last updated 8/24/26 12:55

