

Listing Courtesy of: PRINCE EDWARD ISLAND / Listed By: Century 21 Colonial Realty Inc
48 Picton Beete Crescent Stratford, PE C1B 0B8
Active (1 Days)
$529,000 (CAD)
OPEN HOUSE TIMES
-
OPENSat, Sep 51:00 pm - 3:00 pm
-
OPENSun, Sep 61:00 pm - 3:00 pm
Description
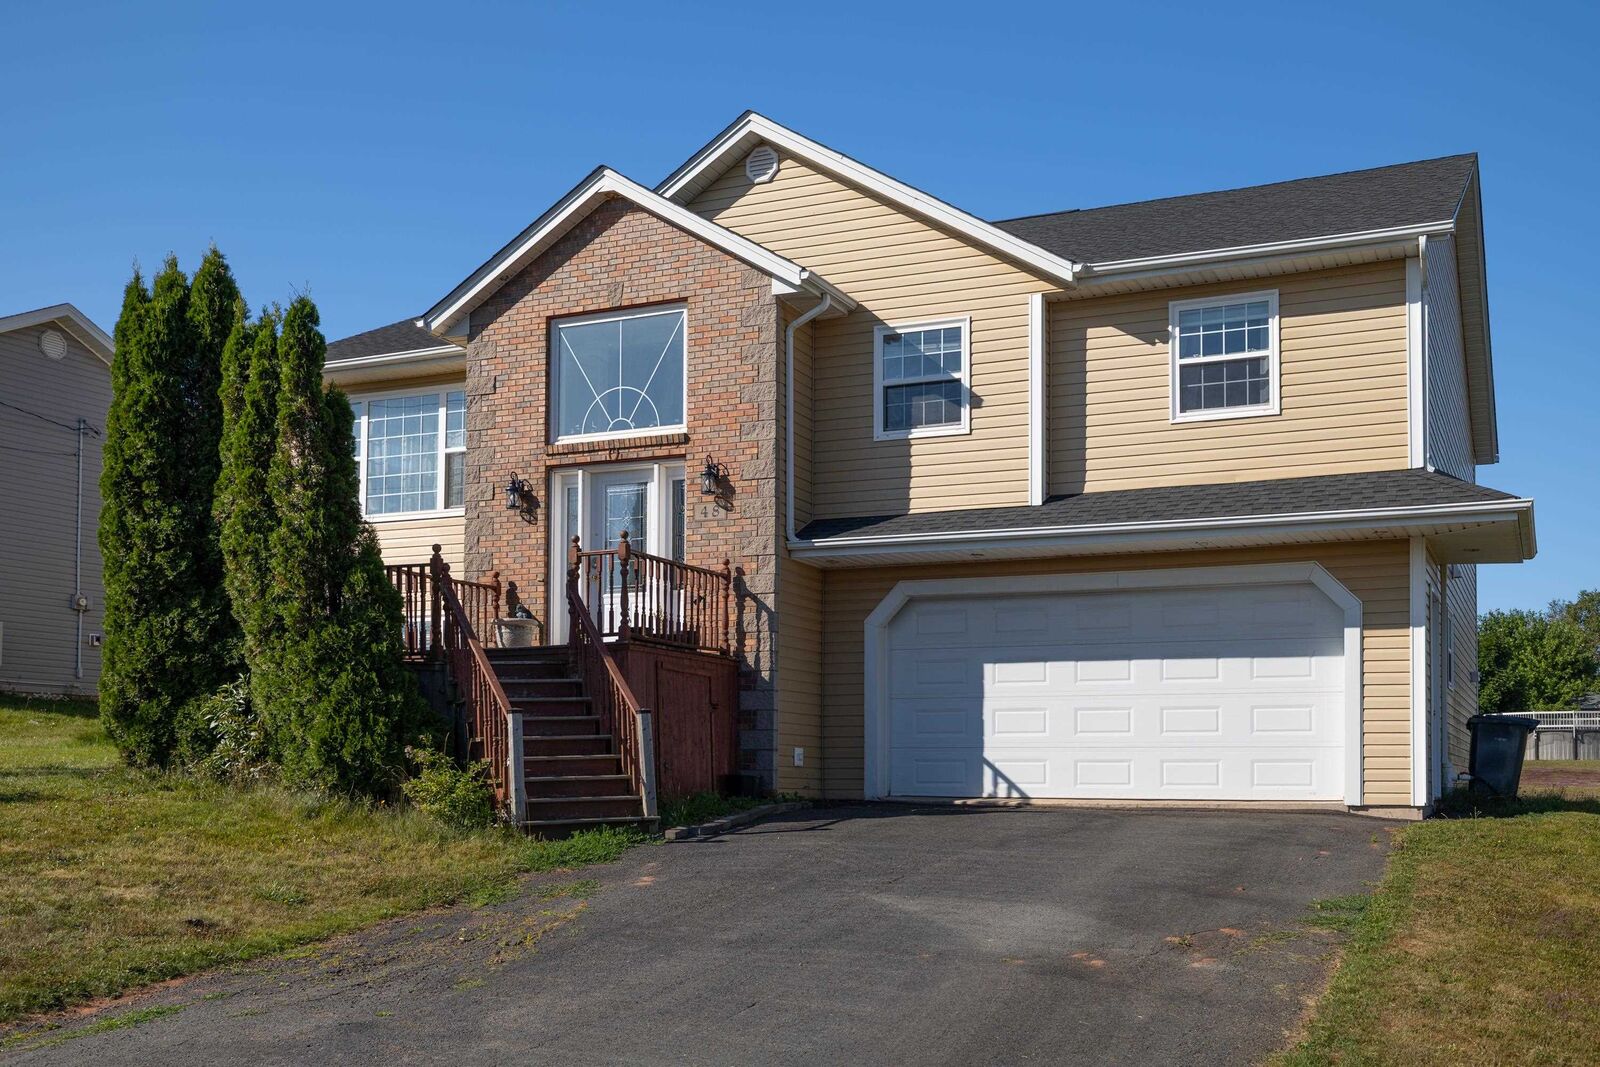
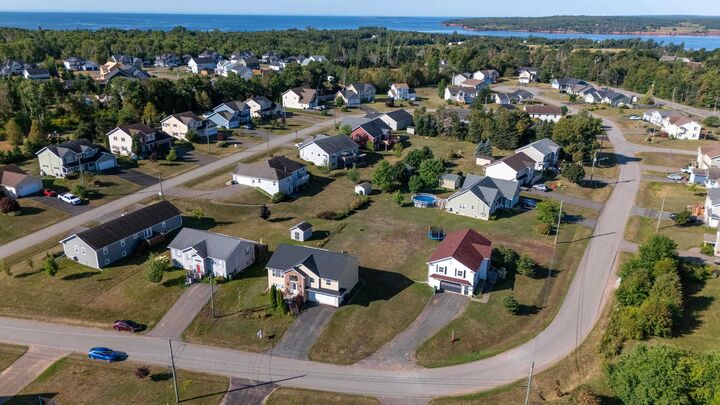
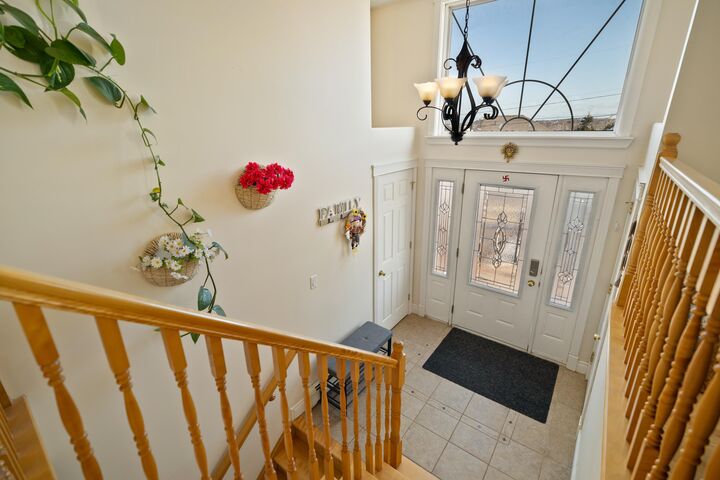
Discover this beautiful 4-bedroom, 3-bathroom home nestled in the highly sought-after community of Stratford. As you step inside, you will be greeted by high ceilings that create a bright and airy atmosphere. The main level features an open-concept design, seamlessly connecting the living room, cozy kitchen, and dining area- perfect for family gatherings or entertaining guests. The spacious primary bedroom boasts an ensuite, while two additional bedrooms and a full bathroom complete the main floor, ensuring ample space and privacy for the whole family. The lower level offers exceptional versatility, featuring a bonus room that can be used as a family room or home office, along with a fourth bedroom, a second full kitchen, and a separate laundry room with a private entrance- an excellent setup for potential rental income or extended family living. Step outside to enjoy the expansive deck, ideal for summer BBQs. The huge backyard is a private oasis, providing plenty of space for outdoor activities, gardening, or simply relaxing in your personal retreat- perfect for kids and pets. This move-in ready home is equipped with two heat pumps and an electric fireplace, ensuring year-round comfort and energy efficiency. Conveniently located just minutes from top-rated schools, parks, shopping, and dining, this home is the perfect choice for your family's next chapter. Don't miss this opportunity! All measurements are approximate.
MLS®:
202622174
202622174
Taxes
$4,318(2026)
$4,318(2026)
Lot Size
0.25 acres
0.25 acres
Type
Single-Family Home
Single-Family Home
Year Built
2006
2006
Style
Detached
Detached
Listed By
Leigh Jenkins, Century 21 Colonial Realty Inc.
Source
PRINCE EDWARD ISLAND
Last checked Sep 4 2026 at 4:39 AM GMT+0000
PRINCE EDWARD ISLAND
Last checked Sep 4 2026 at 4:39 AM GMT+0000
Bathroom Details
- Full Bathrooms: 3
Interior Features
- Air Exchanger
- Electric Fireplace
Lot Information
- Cleared
- Landscaped
Property Features
- Fireplace: Electric Fireplace
- Foundation: Poured Concrete
Heating and Cooling
- Baseboard
- Heat Pump -Ductless
- Furnace
- In Floor
Basement Information
- Full
- Fully Developed
Flooring
- Hardwood
- Ceramic
Exterior Features
- Vinyl
- Roof: Asphalt Shingle
Utility Information
- Utilities: Cable, Electricity, High Speed Internet
- Sewer: Municipal
- Fuel: Electric, Oil
Garage
- Attached
Parking
- Paved
Living Area
- 2,317 sqft
Location
Disclaimer: Copyright 2026 Prince Edward Island Real Estate Association. All rights reserved. This information is deemed reliable, but not guaranteed. The information being provided is for consumers’ personal, non-commercial use and may not be used for any purpose other than to identify prospective properties consumers may be interested in purchasing. Data last updated 9/3/26 21:39

