

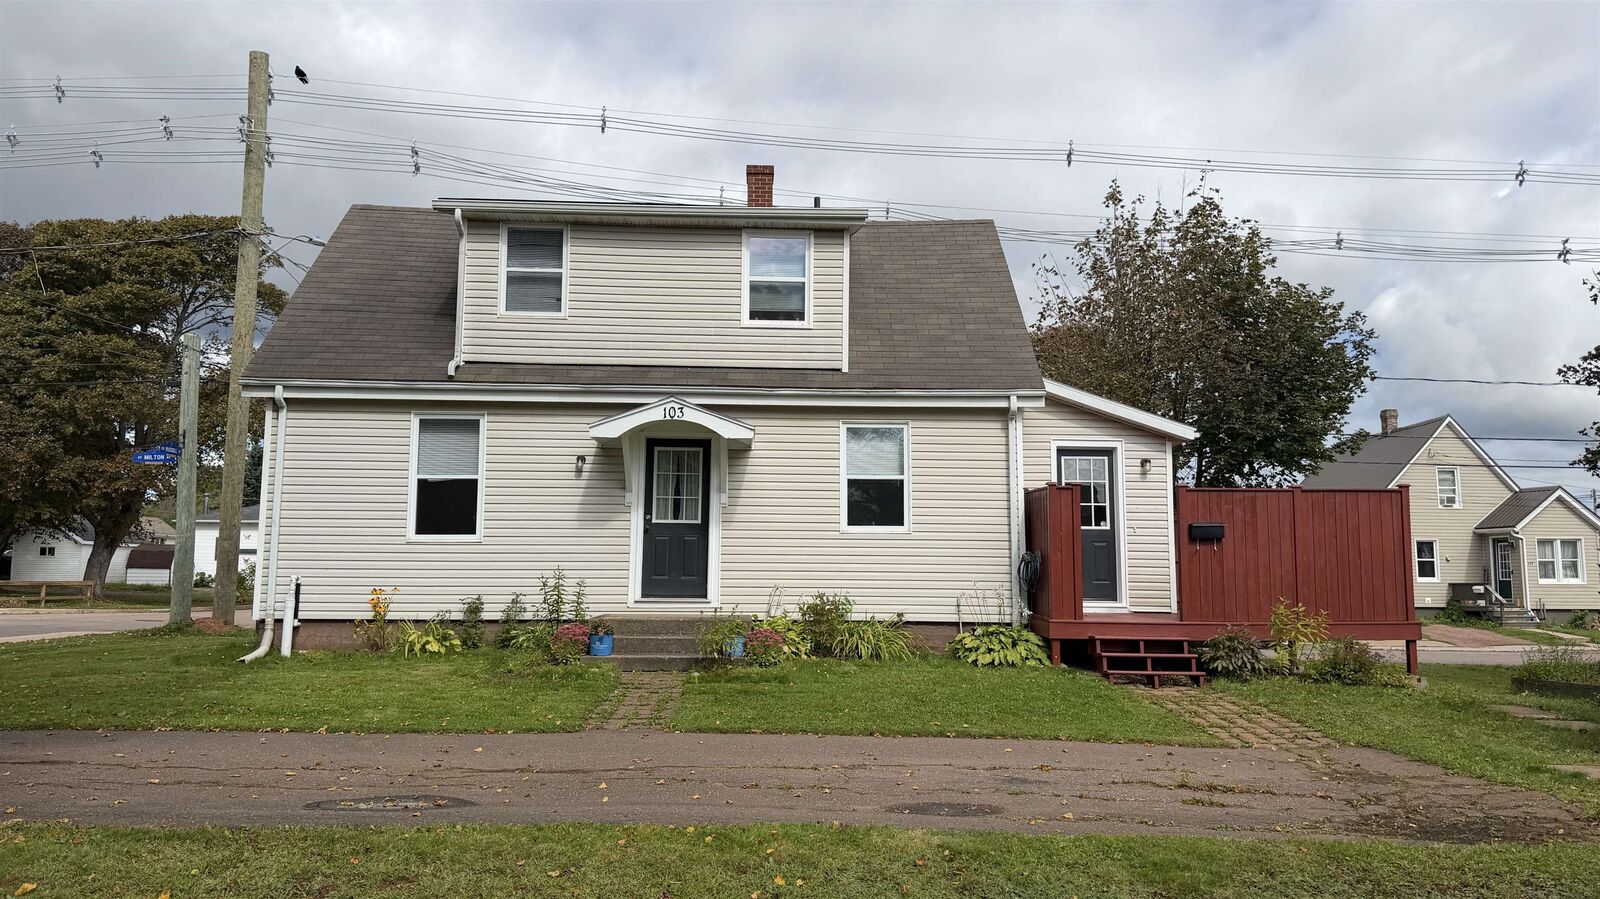
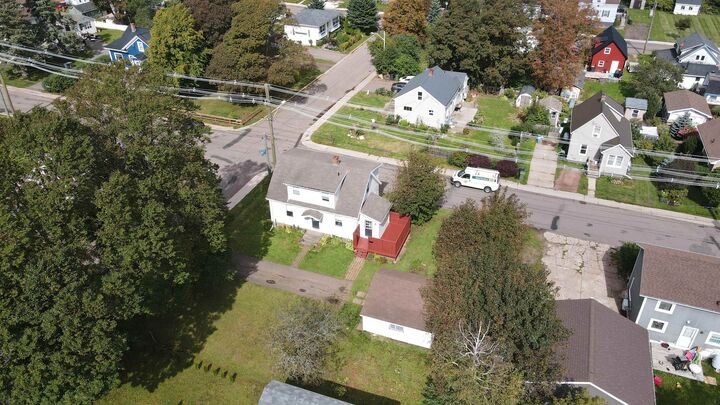
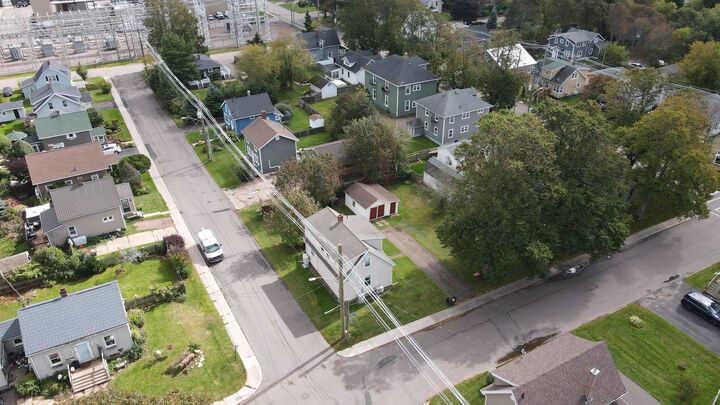
Listing Courtesy of: PRINCE EDWARD ISLAND / Listed By: Century 21 Northumberland Realty / Century 21 Northumberland Realty (1987) Ltd.
103 Russell Street Summerside, PE C1N 2T8
Active (0 Days)
$279,900 (CAD)

MLS®:
202624032
202624032
Taxes
$2,353(2026)
$2,353(2026)
Lot Size
6,970 SQFT
6,970 SQFT
Type
Single-Family Home
Single-Family Home
Style
Detached
Detached
Listed By
Fiona Liu, Century 21 Northumberland Realty
Nicolle Morrison, Century 21 Northumberland Realty (1987) Ltd.
Nicolle Morrison, Century 21 Northumberland Realty (1987) Ltd.
Source
PRINCE EDWARD ISLAND
Last checked Sep 22 2026 at 10:31 PM GMT+0000
PRINCE EDWARD ISLAND
Last checked Sep 22 2026 at 10:31 PM GMT+0000
Bathroom Details
- Full Bathroom: 1
- Half Bathroom: 1
Interior Features
- See Remarks
Lot Information
- Cleared
Property Features
- Foundation: Insulated Concrete
Heating and Cooling
- Heat Pump -Ductless
- Furnace
- Hot Water
Basement Information
- Full
- Undeveloped
Flooring
- Hardwood
- Laminate
- Vinyl
Exterior Features
- Wood Siding
- Roof: Asphalt Shingle
Utility Information
- Utilities: Electricity
- Sewer: Municipal
- Fuel: Electric, Oil
Garage
- None
Parking
- Paved
Stories
- 2
Living Area
- 1,325 sqft
Location
Disclaimer: Copyright 2026 Prince Edward Island Real Estate Association. All rights reserved. This information is deemed reliable, but not guaranteed. The information being provided is for consumers’ personal, non-commercial use and may not be used for any purpose other than to identify prospective properties consumers may be interested in purchasing. Data last updated 9/22/26 15:31


Description