

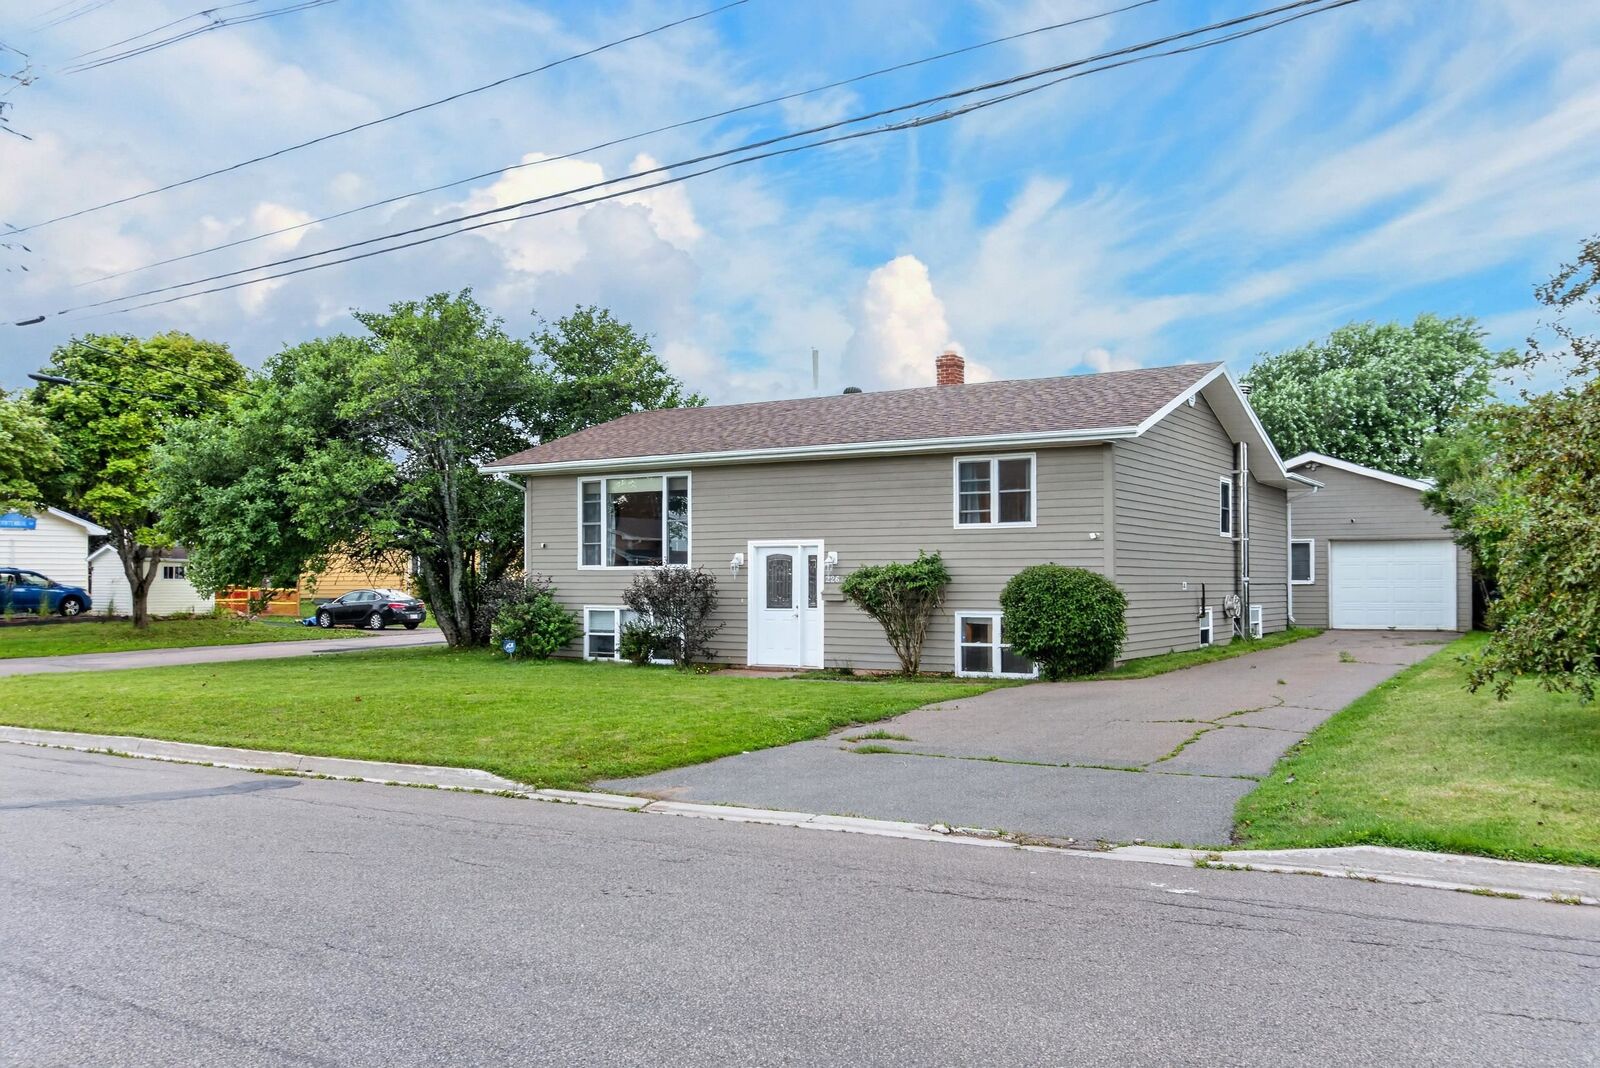
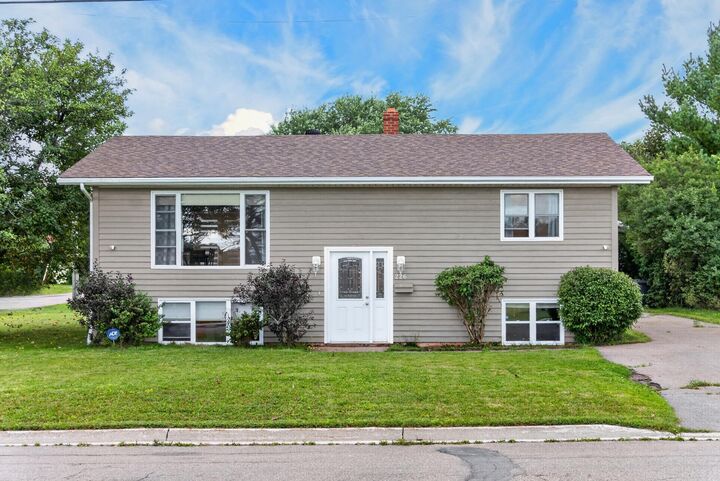
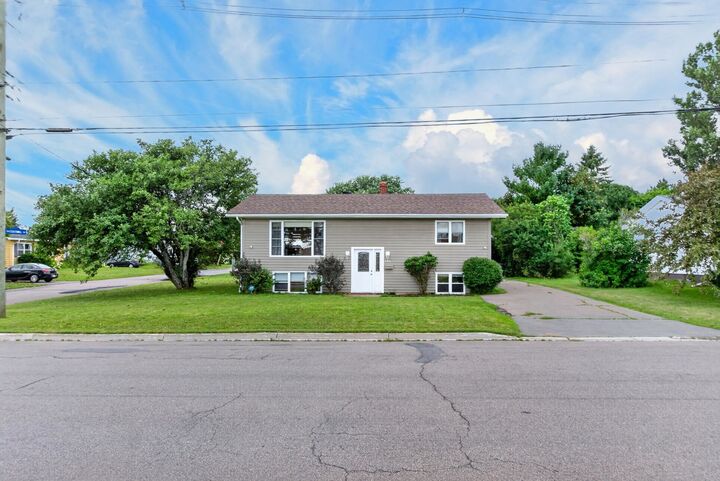
Listing Courtesy of: PRINCE EDWARD ISLAND / Listed By: Century 21 Northumberland Realty / Century 21 Northumberland Realty (1987) Ltd.
226 Arcona Street Summerside, PE C1N 2X2
Active
$274,095 (USD)
MLS®:
202621500
202621500
Taxes
$2,915(2026)
$2,915(2026)
Type
Single-Family Home
Single-Family Home
Year Built
1975
1975
Style
Detached
Detached
Listed By
Marc Morrison, Century 21 Northumberland Realty
Nicolle Morrison, Century 21 Northumberland Realty (1987) Ltd.
Nicolle Morrison, Century 21 Northumberland Realty (1987) Ltd.
Source
PRINCE EDWARD ISLAND
Last checked Aug 25 2026 at 11:33 PM GMT+0000
PRINCE EDWARD ISLAND
Last checked Aug 25 2026 at 11:33 PM GMT+0000
Bathroom Details
- Full Bathroom: 1
- Half Bathroom: 1
Interior Features
- Wood Stove(s)
Lot Information
- Year Round Road
- Level
Property Features
- Foundation: Poured Concrete
Heating and Cooling
- Stove
- Hot Water
- Radiant
Basement Information
- Fully Developed
Flooring
- Hardwood
- Laminate
- Vinyl
- Ceramic
- Linoleum
Exterior Features
- Wood Siding
- Roof: Asphalt Shingle
Utility Information
- Utilities: Cable, Electricity
- Sewer: Municipal
- Fuel: Wood, Oil
School Information
- Elementary School: Parkside Elementary School
- Middle School: Summerside Intermediate School
- High School: Three Oaks Senior High School
Garage
- Heated
- Wired
- Detached
- 1.5
Parking
- Paved
- Double
Living Area
- 2,114 sqft
Location
Disclaimer: Copyright 2026 Prince Edward Island Real Estate Association. All rights reserved. This information is deemed reliable, but not guaranteed. The information being provided is for consumers’ personal, non-commercial use and may not be used for any purpose other than to identify prospective properties consumers may be interested in purchasing. Data last updated 8/25/26 16:33


Description