287 Greenwood Drive Summerside, PE C1N 4J9
Listing Courtesy of: PRINCE EDWARD ISLAND / Listed By: Re/Max Harbourside Realty

  287 Greenwood Drive Summerside, PE C1N 4J9

Active
$283,987 (USD)
2
BED
2
BATH
1,351
SQFT

Description

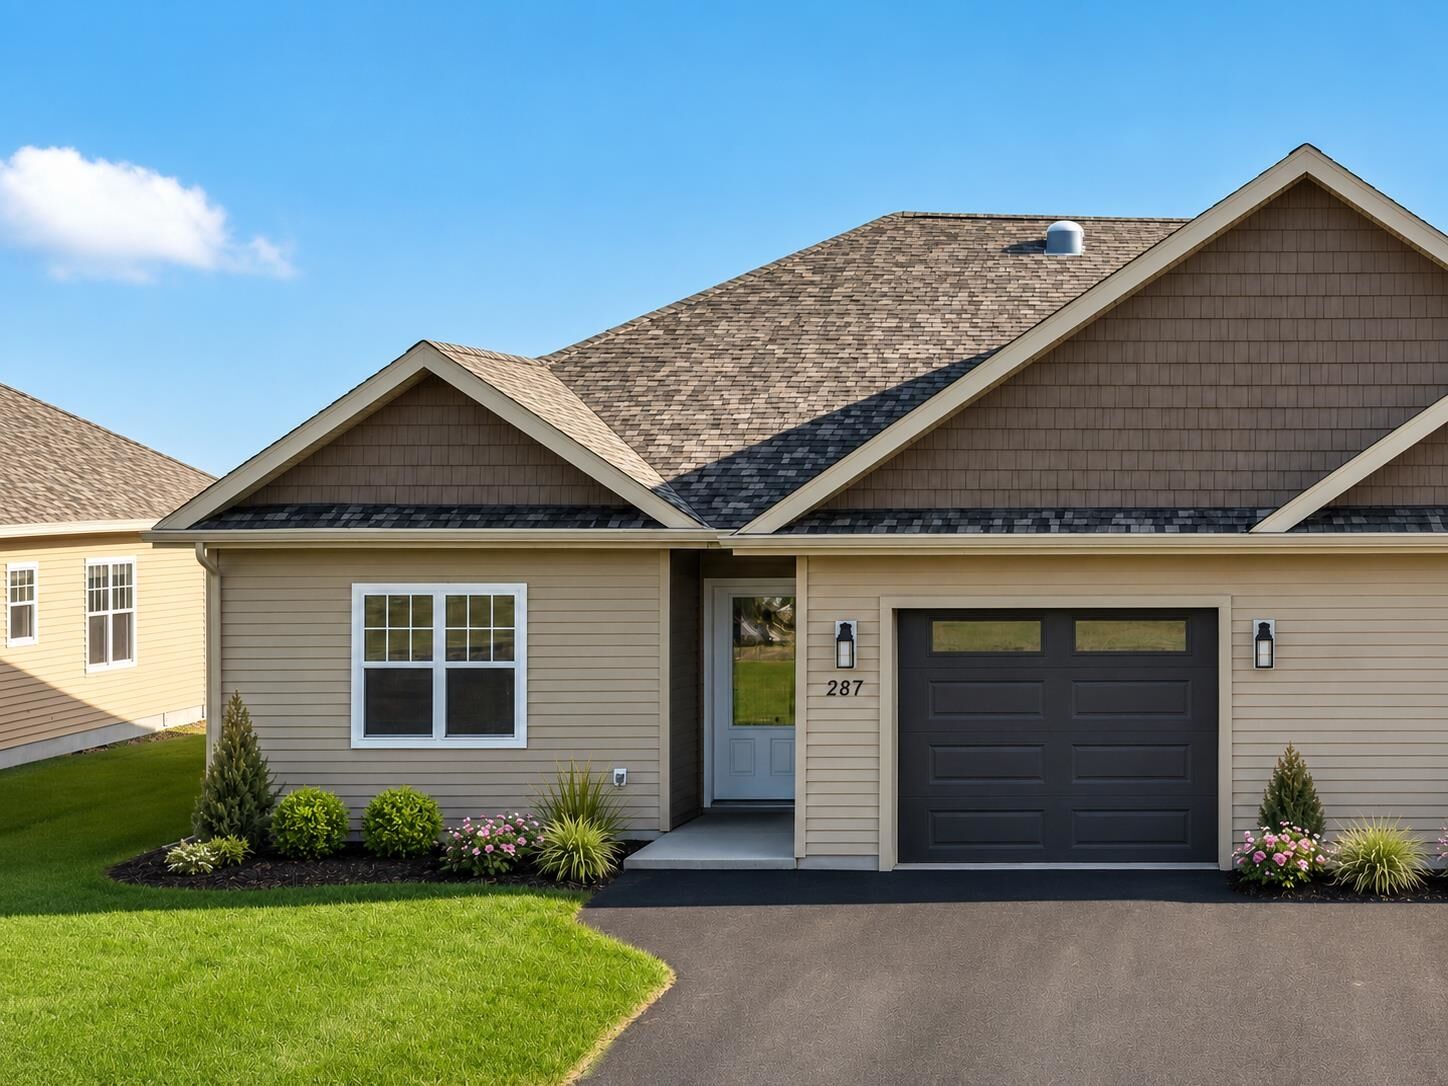
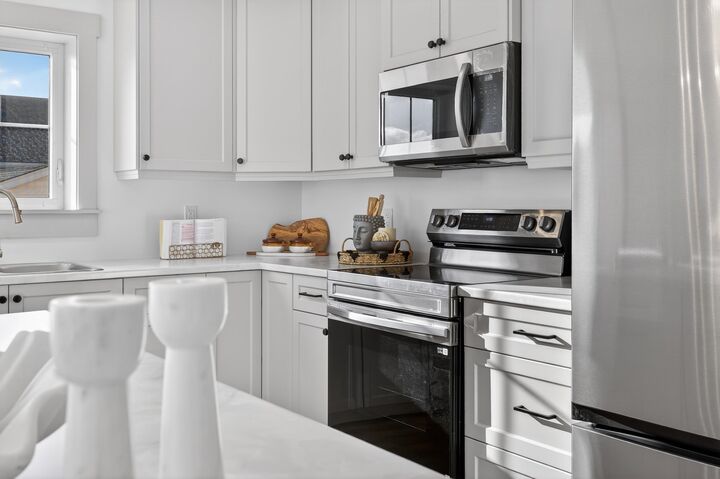
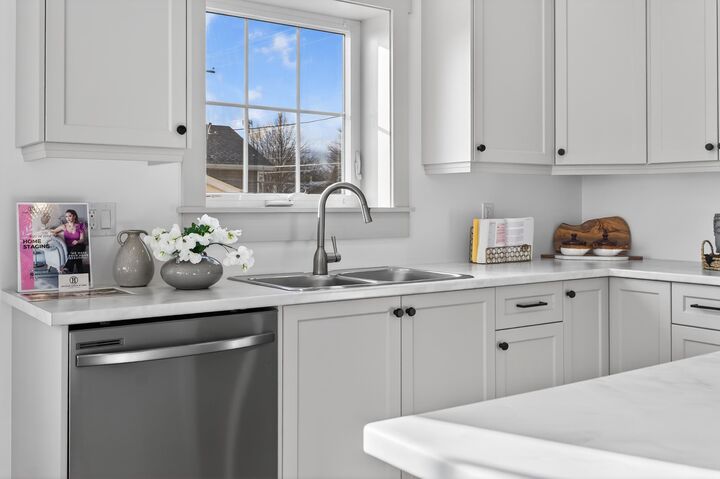
Welcome Home to 287 Greenwood Drive, Summerside, PEI A custom-built retreat where modern design meets easy livingand where every detail has been thoughtfully executed for comfort, efficiency, and style. Located in one of Summersides most desirable neighbourhoods, this energy-efficient home features durable ICF and Fox Block construction, offering enhanced insulation and soundproofing that delivers year-round comfort and peace of mind. Step inside and fall in love with the gourmet kitchen, showcasing top-tier appliances, under-cabinet lighting, a stylish backsplash, and full-height cabinetry with elegant crown molding. Its a space built for both everyday living and entertaining. The bright and open living room welcomes natural light through large windows and sliding patio doors, which lead to your private backyard deckperfect for morning coffee or summer evenings. An optional propane or electric fireplace can be added to suit your style. The primary bedroom offers a calm, private escape complete with a spa-like ensuite and a spacious walk-in closet. A second bedroom with a large closet and an additional full bathroom offer flexibility for family or guests. Youll love the sun-filled laundry room, enhanced with a sun tunnel that brings in soft natural light, plus plenty of cabinetry to keep everything beautifully organized. The attached garage includes a separate storage roomideal for seasonal gear or hobbies. And the best part? You're just minutes from all major amenitiesincluding shopping, the waterfront boardwalk, Credit Union Place, restaurants, and more. This home is the perfect blend of comfort, quality, and convenience. HST Rebate signed back to Vendor All measurements are approximate and if deemed important should be verified by purchaser Photos have been staged for illustration purposes. Colours, finishes, furnishings, and dcor shown may differ from the actual property.

MLS®:
202617608
Type
Single-Family Home
Style
Semi-Detached

Listed By

Tina Mundy, Re/Max Harbourside Realty
Source
PRINCE EDWARD ISLAND
Last checked Jul 16 2026 at 1:40 AM GMT+0000
Bathroom Details
  • Full Bathrooms: 2
Property Features
  • Foundation: Insulated Concrete
Heating and Cooling
  • Baseboard
  • Heat Pump -Ductless
Flooring
  • Laminate
  • Ceramic
Exterior Features
  • Vinyl
  • Roof: Asphalt Shingle
Utility Information
  • Utilities: Cable, Electricity, High Speed Internet, Telephone
  • Sewer: Municipal
  • Fuel: Electric
Garage
  • Heated
  • Wired
  • Single
  • Attached
Parking
  • Paved
  • Double
Stories
  • 1
Living Area
  • 1,351 sqft
Location
   
Calculate drive times to this property
 
Powered by INRIX® Drive Time

Powered by Walk Score®
Disclaimer: Copyright 2026 Prince Edward Island Real Estate Association. All rights reserved. This information is deemed reliable, but not guaranteed. The information being provided is for consumers’ personal, non-commercial use and may not be used for any purpose other than to identify prospective properties consumers may be interested in purchasing. Data last updated 7/15/26 18:40

