

Listing Courtesy of: SASKATCHEWAN / Listed By: Real Broker Sk Ltd.
619 Clover Avenue Dalmeny, SK S0K 1E0
Active (0 Days)
$322,826 (USD)
OPEN HOUSE TIMES
-
OPENSun, Oct 412 noon - 2:00 pm
Description
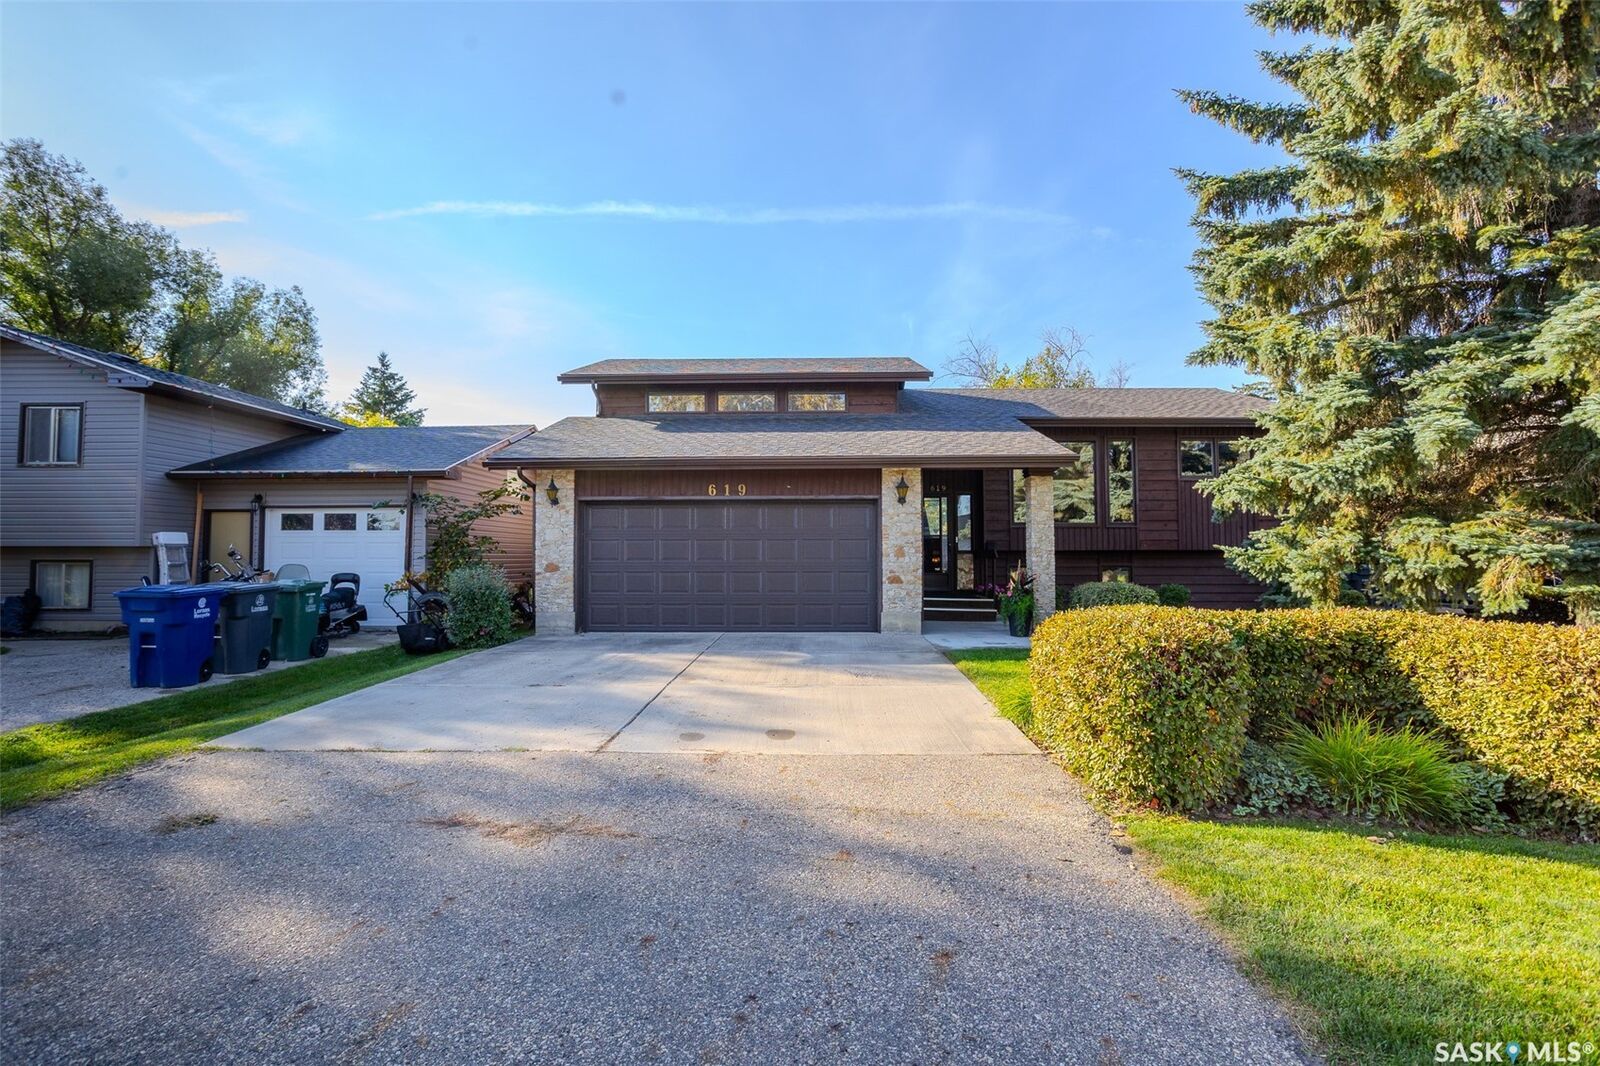
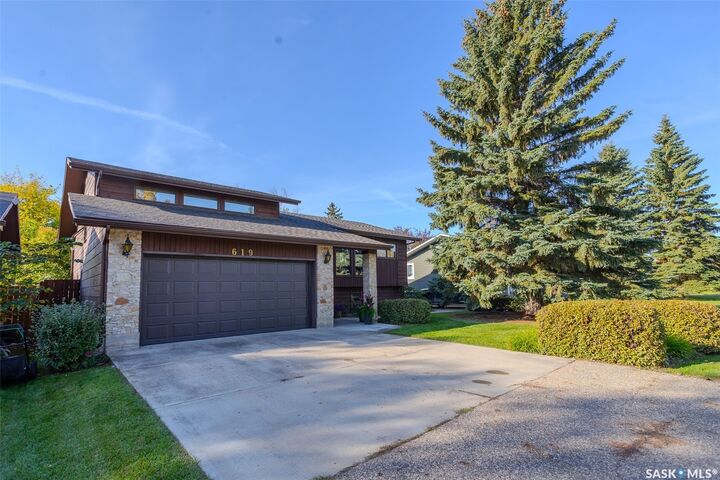
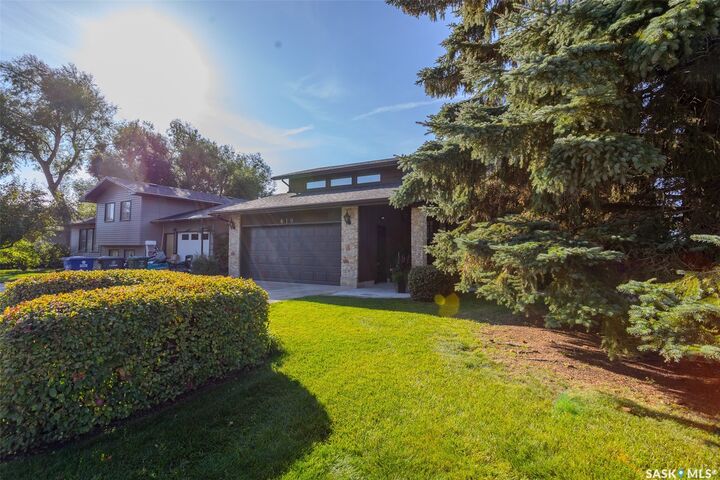
Original owners! This character filled modified bi-level has been lovingly cared for by the same owners for over 40 years. Located in the welcoming community of Dalmeny, this home offers the space and slower pace of small-town living while keeping Saskatoon within an easy commute. Step inside to a bright, two-storey foyer featuring a full wall of wainscotting that introduces the character found throughout. Upstairs, a spacious dining area leads into the kitchen, complete with brick backsplash, double sink, BI microwave and dishwasher. From here, the home flows into a large sunroom surrounded by windows overlooking the south and west facing yard. The living room is a standout, with incredible windows overlooking the beautifully manicured backyard, vaulted ceilings, a wood-burning fireplace, built-in shelving and additional wainscotting. The main floor also has a secondary bedroom with custom built-ins and a 4-piece bathroom with jetted tub. A few steps up, double doors open to the private primary retreat. Large windows fill the room with natural light, while double closets and a 3-piece ensuite complete the space. The fully developed basement continues the home's spacious feel with more large south facing windows and a rec room with built-in shelving and an electric fireplace. A flex area with wet bar provides space for an office or games area. Another bedroom and 3-piece bathroom complete the lower level. Outside, the south facing backyard is truly something special. Manicured shrubs and mature trees surround a patio area, while a gazebo provides a sheltered place to relax and a greenhouse is ready for the gardener. Recent updates include eavestroughs on the house and greenhouse (2019), shingles on the house, gazebo and greenhouse (2019), A/C (2023), furnace, on-demand water heater and air exchanger (2023), and new garage door and motor/opener (2025). Call your REALTOR® today to book your private showing!
MLS®:
SK050029
SK050029
Taxes
$4,024(2026)
$4,024(2026)
Lot Size
9,901 SQFT
9,901 SQFT
Type
Single-Family Home
Single-Family Home
Year Built
1983
1983
Style
Bi-Level
Bi-Level
Listed By
Joel Dyck, Real Broker Sk Ltd.
Source
SASKATCHEWAN
Last checked Oct 1 2026 at 10:29 PM GMT+0000
SASKATCHEWAN
Last checked Oct 1 2026 at 10:29 PM GMT+0000
Bathroom Details
Interior Features
- Windows: Window Treatments
- Washer
- Stove
- Refrigerator
- Gas Water Heater
- Dryer
- Dishwasher
- Window Treatments
- Microwave Hood Fan
- Central Vacuum
- Wet Bar
- Tankless Water Heater
Lot Information
- Rectangular
- Trees
- Rectangular Lot
- Front Yard
- Back Yard
Property Features
- Fireplace: Electric
- Fireplace: 2
- Fireplace: Wood Burning
Heating and Cooling
- Forced Air
- Natural Gas
- Electric
- Baseboard
- Central Air
Basement Information
- Full
- Finished
Exterior Features
- Roof: Asphalt
- Roof: Shingle
Parking
- Two Car Garage
- Garage Door Opener
- Driveway
- Concrete
- Attached
Stories
- 1
Living Area
- 1,243 sqft
Location
Disclaimer: Copyright 2026 Saskatchewan Realtors Association. All rights reserved. This information is deemed reliable, but not guaranteed. The information being provided is for consumers’ personal, non-commercial use and may not be used for any purpose other than to identify prospective properties consumers may be interested in purchasing. Data last updated 10/1/26 15:29

