

Listing Courtesy of: SASKATCHEWAN / Listed By: Hammond Realty
Rural Address Douglas Rm No 436, SK S0M 2P0
Active (0 Days)
$534,303 (USD)
Description
MLS®:
SK051551
SK051551
Taxes
$3,867(2026)
$3,867(2026)
Lot Size
14.6 acres
14.6 acres
Type
Single-Family Home
Single-Family Home
Building Name
Funk 14.6-Acre Acreage
Funk 14.6-Acre Acreage
Year Built
1974
1974
Style
Bungalow
Bungalow
Listed By
Howard Nodwell, Hammond Realty
Source
SASKATCHEWAN
Last checked Oct 23 2026 at 1:52 AM GMT+0000
SASKATCHEWAN
Last checked Oct 23 2026 at 1:52 AM GMT+0000
Bathroom Details
Interior Features
- Windows: Window Treatments
- Washer
- Stove
- Refrigerator
- Gas Water Heater
- Dryer
- Dishwasher
- Window Treatments
- Microwave Hood Fan
- Water Softener
- Water Purifier
Lot Information
- Trees
- Garden
- Front Yard
- Back Yard
- Adjacent to Open Space
- Acreage
- Corner Lot
- Other
Property Features
- Fireplace: Gas
- Fireplace: Electric
- Fireplace: 3
- Foundation: Concrete Perimeter
Heating and Cooling
- Forced Air
- Natural Gas
- Central Air
Basement Information
- Full
Exterior Features
- Roof: Asphalt
- Roof: Shingle
Utility Information
- Utilities: Phone Connected, Electricity Connected
- Sewer: Lagoon
Parking
- Rv Garage
- Heated Garage
- Garage Door Opener
- Driveway
- Attached
- Gravel
- Three Car Garage
Stories
- 1
Living Area
- 2,221 sqft
Location
Disclaimer: Copyright 2026 Saskatchewan Realtors Association. All rights reserved. This information is deemed reliable, but not guaranteed. The information being provided is for consumers’ personal, non-commercial use and may not be used for any purpose other than to identify prospective properties consumers may be interested in purchasing. Data last updated 10/22/26 18:52


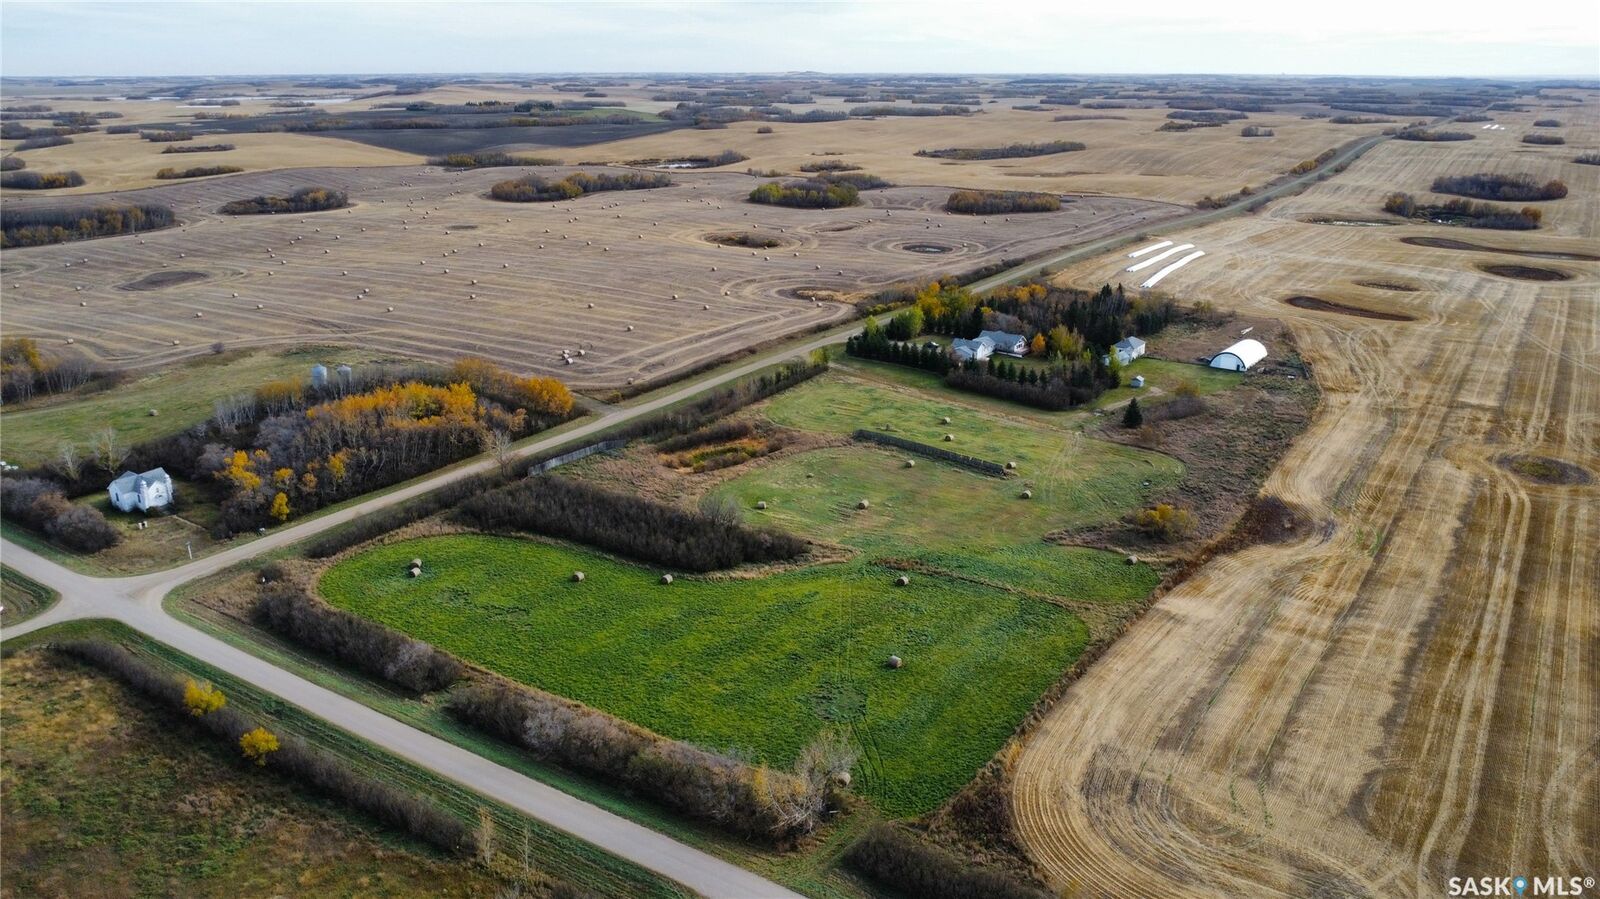
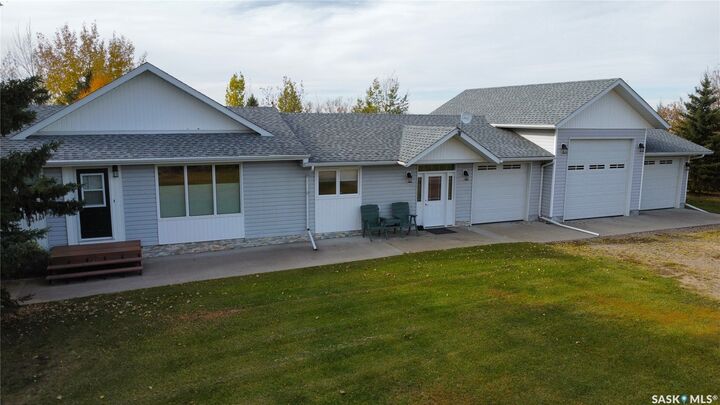
This 2,221 sq ft bungalow sits on a beautifully treed 14.6 acres, about 27 miles from North Battleford. It was built in 1974, with additions in 1986 and 2013 and renovations in 2021. The open-concept main floor has a vaulted living room with a west-facing prow. The kitchen has KraftMaid cabinetry, quartz countertops, under-cabinet lighting and a pantry, and laundry is also on the main floor. The Hunter Douglas and Levolor blinds throughout are included. The full, partially finished basement adds a rec room, a games room, a three-person cedar sauna and two more bedrooms, for five bedrooms and three bathrooms in total.
The house is well built for efficiency: 6 walls on the additions, 2 of foam added to the original exterior walls, R60 ceiling insulation and asphalt shingles with a 35-year rating, put on in 2013. It has natural gas forced-air heat, central A/C and three fireplaces. Water comes from a 168' well (12 gpm) with a softener and an RO system.
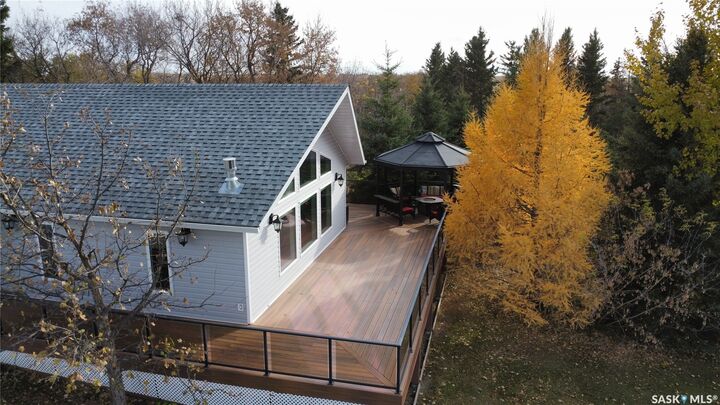
Outside are a 1,090 sq ft composite deck with a 16' gazebo, a stone wood-fired pizza oven and an insulated, heated triple attached garage (26' x 40') with an RV lane. The yard also has:
*a 40' x 80' covered structure with power and an 18' x 14' overhead door
*a 24' x 16' shop
*a 10' x 10' shed
*the original 1930 Dominion School, moved onto the yard and still fitted with desks and chalkboards
*corrals with new 4-strand barbed wire fencing
*underground power throughout the yard, plus 220V plug-ins