

Listing Courtesy of: SASKATCHEWAN / Listed By: Re/Max Blue Chip Realty Estevan
926 Henry Street Estevan, SK S4A 1N6
Active (1 Days)
$379,900 (CAD)
Description
MLS®:
SK045556
SK045556
Taxes
$3,245(2026)
$3,245(2026)
Lot Size
6,000 SQFT
6,000 SQFT
Type
Single-Family Home
Single-Family Home
Year Built
1993
1993
Style
Bungalow
Bungalow
Community
Hillside
Hillside
Listed By
Cindy Dalziel, Re/Max Blue Chip Realty Estevan
Source
SASKATCHEWAN
Last checked Aug 14 2026 at 9:22 PM GMT+0000
SASKATCHEWAN
Last checked Aug 14 2026 at 9:22 PM GMT+0000
Bathroom Details
Interior Features
- Appliances : Fridge
- Appliances : Stove
- Appliances : Washer
- Appliances : Dryer
- Appliances : Dishwasher Built In
- Appliances : Hood Fan
- Appliances : Window Treatment
- Interior Features : Air Conditioner (Central)
- Misc Features : Air Conditioner (Central)
- Appliances : Central Vac Attachments
- Appliances : Shed(s)
- Appliances : Central Vac Attached
- Interior Features : Underground Sprinkler
- Misc Features : Underground Sprinkler
- Appliances : Freezer
- Appliances : Garburator
Subdivision
- Hillside
Lot Information
- Rectangular
- Lane
Property Features
- Fireplace: Total: 1
- Fireplace: Gas
Heating and Cooling
- Forced Air
- Natural Gas
Basement Information
- Fully Finished
- Full Basement
Exterior Features
- Stucco
- Brick
- Roof: Asphalt Shingles
Utility Information
- Utilities: Gas
Garage
- 1 Car Detached
Parking
- Parking Surface : Double Drive
- Parking Surface : Concrete Drive
- Total Parking Spaces : 4
Stories
- 1
Location
Disclaimer: Copyright 2026 Saskatchewan Realtors Association. All rights reserved. This information is deemed reliable, but not guaranteed. The information being provided is for consumers’ personal, non-commercial use and may not be used for any purpose other than to identify prospective properties consumers may be interested in purchasing. Data last updated 8/14/26 14:22


The main floor offers 1,150 sqft with 2 bedrooms and 2 bathrooms, while the fully finished basement adds another 2 bedrooms and an additional bathroom. Vaulted ceilings and an open layout in the main living space give it a bright, airy feel, helped along by big windows, neutral tones throughout, and updated flooring that ties it all together. Thoughtful storage is everywhere you look with ample closets and cabinets in every room.
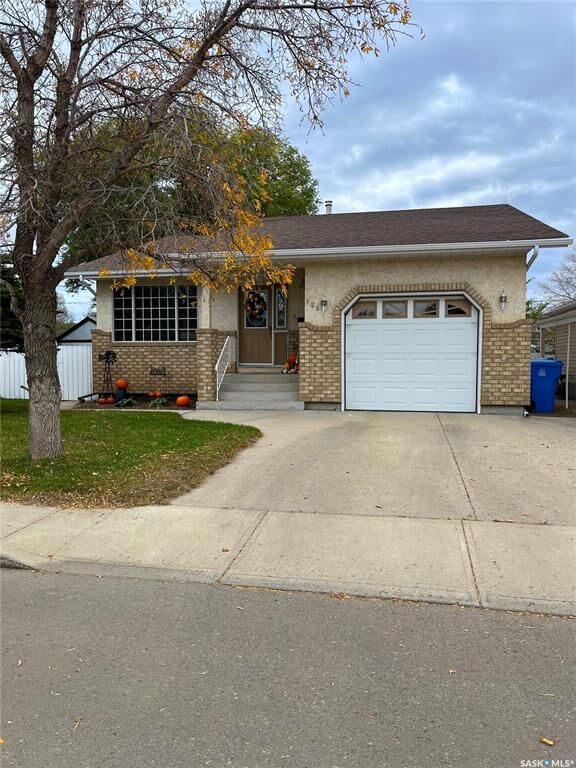
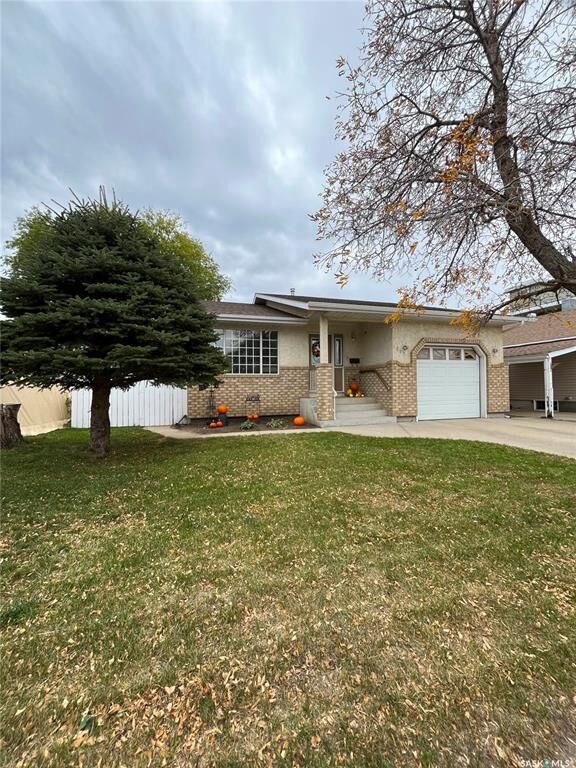
Outside, you've got a single attached garage plus another single detached heated garage . The private, fully fenced yard with deck and mature trees makes it ready to enjoy, entertain and relax in. The brick and stucco exterior that's been kept up with real care give the home a welcoming feel. Newer shingles (2022), newer water heater (2021), a gas fireplace in the basement and 2x6 construction mean the big-ticket items are already done, and central air, central vac, and underground sprinklers round out the list of everyday conveniences.
Extremely clean, extremely well maintained, and ready for its next owners. Book your showing today.