

Listing Courtesy of: SASKATCHEWAN / Listed By: Centra Realty Group Inc.
514 16th Avenue Humboldt, SK S0K 2A0
Active (1 Days)
$463,818 (USD)
Description
MLS®:
SK047877
SK047877
Taxes
$1,511(2026)
$1,511(2026)
Lot Size
6,098 SQFT
6,098 SQFT
Type
Single-Family Home
Single-Family Home
Year Built
2024
2024
Style
Raised Bungalow
Raised Bungalow
Listed By
Kara Braitenbach, Centra Realty Group Inc.
Source
SASKATCHEWAN
Last checked Sep 10 2026 at 12:34 AM GMT+0000
SASKATCHEWAN
Last checked Sep 10 2026 at 12:34 AM GMT+0000
Bathroom Details
Interior Features
- Appliances : Fridge
- Appliances : Stove
- Appliances : Washer
- Appliances : Dryer
- Appliances : Dishwasher Built In
- Appliances : Window Treatment
- Interior Features : Air Conditioner (Central)
- Interior Features : Sump Pump
- Misc Features : Air Conditioner (Central)
- Misc Features : Sump Pump
- Water Softener : Not Included
- Appliances : Garage Door Opnr/Control(s)
- Appliances : Microwave Hood Fan
- Interior Features : Air Exchanger
- Misc Features : Air Exchanger
- Interior Features : T.v. Mounts
- Misc Features : T.v. Mounts
Lot Information
- Rectangular
- Lane
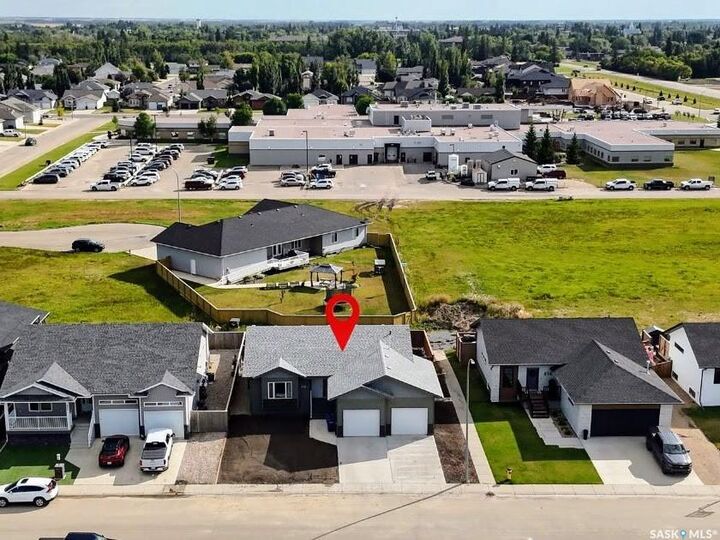
- Fronts on to Park/Green Space
Heating and Cooling
- Forced Air
- Natural Gas
Basement Information
- Fully Finished
- Full Basement
Exterior Features
- Vinyl
- Roof: Asphalt Shingles
Utility Information
- Utilities: Gas
Parking
- Parking Surface : Double Drive
- Parking Surface : Concrete Drive
- Total Parking Spaces : 4
Stories
- 1
Location
Disclaimer: Copyright 2026 Saskatchewan Realtors Association. All rights reserved. This information is deemed reliable, but not guaranteed. The information being provided is for consumers’ personal, non-commercial use and may not be used for any purpose other than to identify prospective properties consumers may be interested in purchasing. Data last updated 9/9/26 17:34


The bright, open-concept main floor features a spacious kitchen with quartz countertops and a large island. The primary bedroom includes a walk-in closet and five-piece ensuite. A second bedroom, full bathroom and main-floor laundry in the mudroom complete this level.
The fully finished basement offers a large family room, three additional bedrooms, a four-piece bathroom and direct access to the garage.
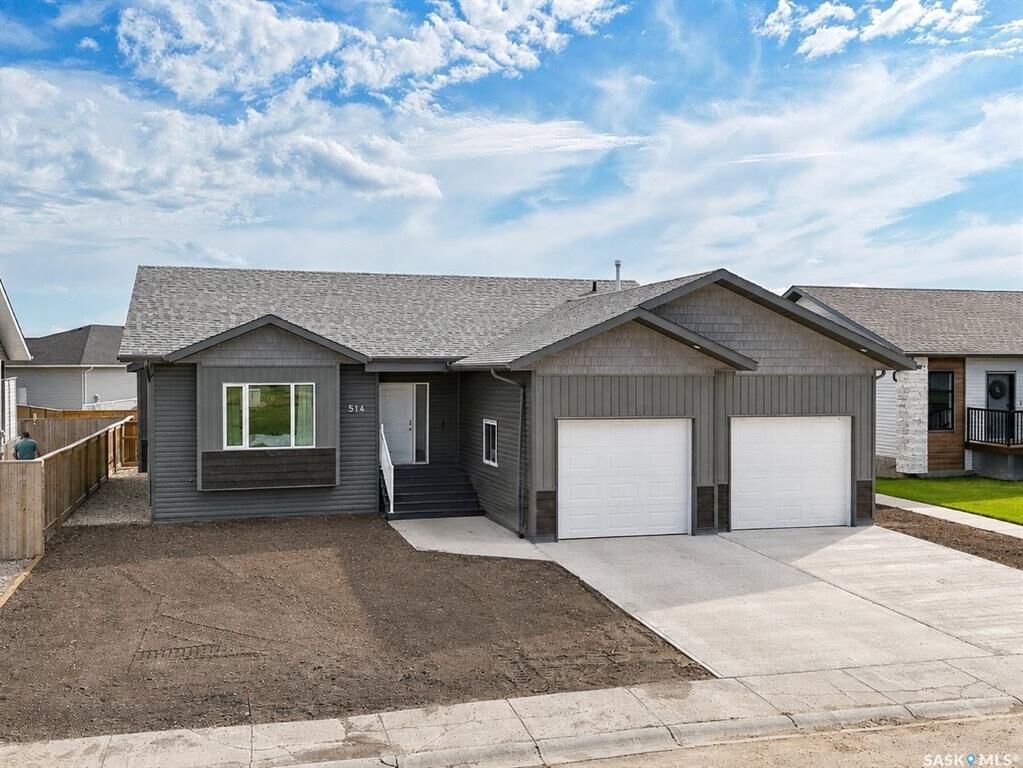
Superior building materials include ICF basement walls, plywood exterior sheathing, R60 attic insulation and a double subfloor throughout the main level. The 25' x 25' double attached garage is gas heated and finished with waterproof wall panels and trim, a metal ceiling, floor drain and lights with built-in Bluetooth speakers.
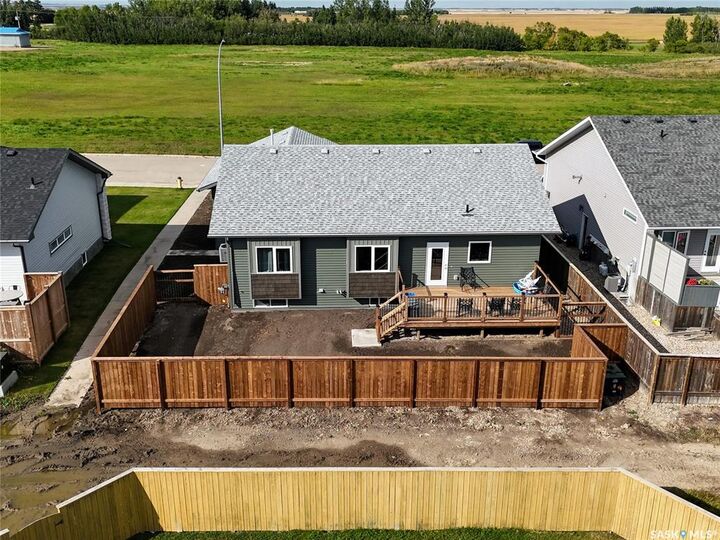
Additional features include central air conditioning, an air exchanger, vinyl plank flooring, a fenced backyard, deck and concrete driveway. This move-in-ready Humboldt home offers quality, comfort and functionality from top to bottom.