

Listing Courtesy of: SASKATCHEWAN / Listed By: Re/Max Crown Real Estate
629 Main Street Kipling, SK S0G 2S0
Active (0 Days)
$156,366 (USD)
Description
MLS®:
SK050954
SK050954
Taxes
$2,735(2026)
$2,735(2026)
Lot Size
8,324 SQFT
8,324 SQFT
Type
Single-Family Home
Single-Family Home
Year Built
1976
1976
Style
Bungalow
Bungalow
Listed By
Kristy Farnden, Re/Max Crown Real Estate
Source
SASKATCHEWAN
Last checked Oct 13 2026 at 7:46 PM GMT+0000
SASKATCHEWAN
Last checked Oct 13 2026 at 7:46 PM GMT+0000
Bathroom Details
Interior Features
- Windows: Window Treatments
- Washer
- Stove
- Refrigerator
- Dryer
- Dishwasher
- Window Treatments
- Disposal
- Kitchen Exhaust Fan
- Electric Water Heater
- Freezer
Lot Information
- Rectangular
- Trees
- Rectangular Lot
- Garden
- Front Yard
- Back Yard
- Corner Lot
Property Features
- Fireplace: Gas
- Fireplace: 1
- Foundation: Concrete Perimeter
Heating and Cooling
- Forced Air
- Natural Gas
- Central Air
Basement Information
- Finished
Exterior Features
- Roof: Asphalt
- Roof: Shingle
Parking
- Rv Garage
- Parking Space(s)
- Driveway
- Detached
- Concrete
- One Car Garage
Stories
- 1
Living Area
- 1,380 sqft
Location
Disclaimer: Copyright 2026 Saskatchewan Realtors Association. All rights reserved. This information is deemed reliable, but not guaranteed. The information being provided is for consumers’ personal, non-commercial use and may not be used for any purpose other than to identify prospective properties consumers may be interested in purchasing. Data last updated 10/13/26 12:46


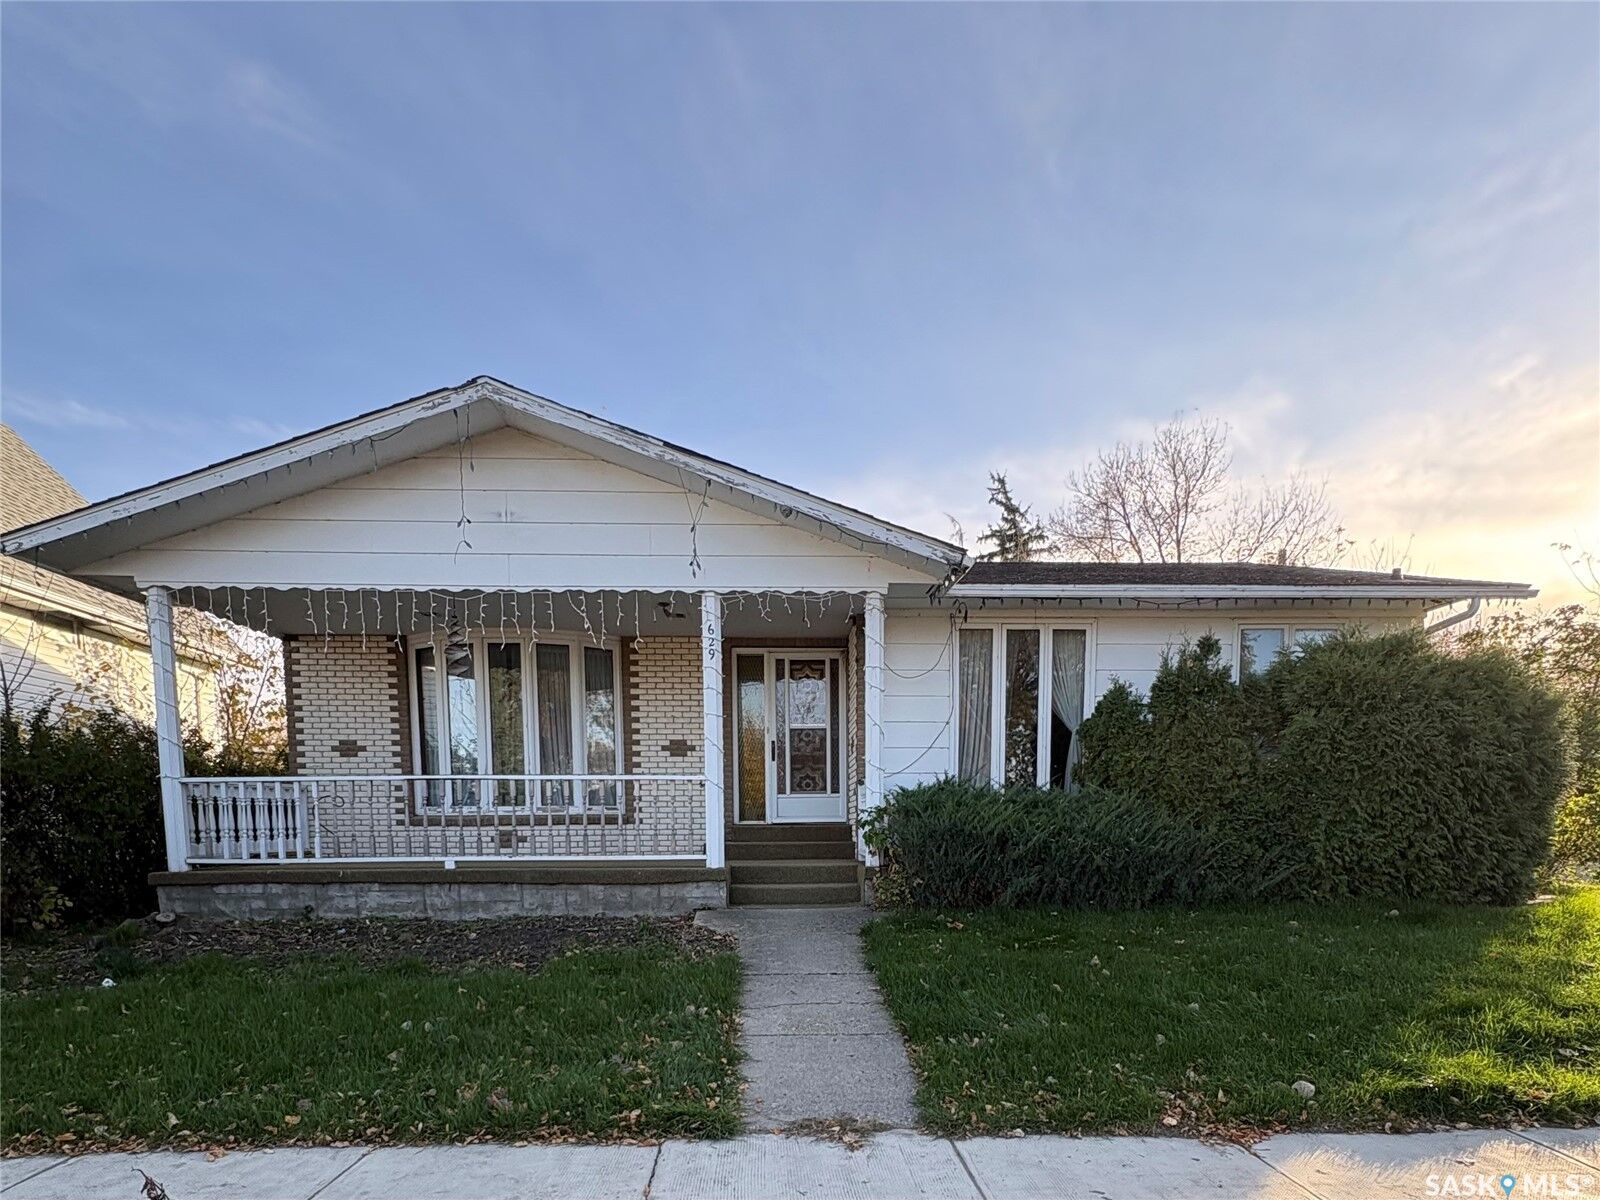
The main floor features two bedrooms, convenient main floor laundry, and a two-piece ensuite off the primary bedroom. The inviting living room is complete with a cozy gas fireplace, creating the perfect space to relax and unwind.
The fully developed basement offers two additional bedrooms and a designated area already set up for a potential second kitchen, providing possibilities for a future suite, extended family living, or additional entertaining space.
Step outside and enjoy the best of both worlds! The north-facing deck offers a shady retreat on warm afternoons, while the south-facing patio is perfect for soaking up the morning sunshine.
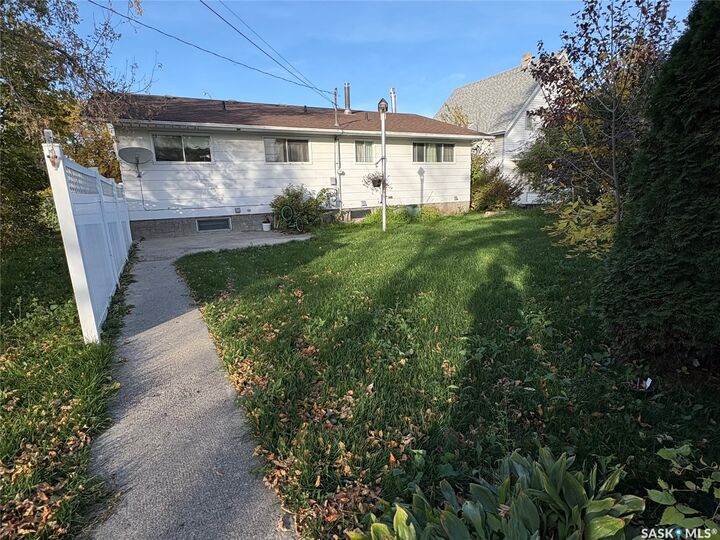
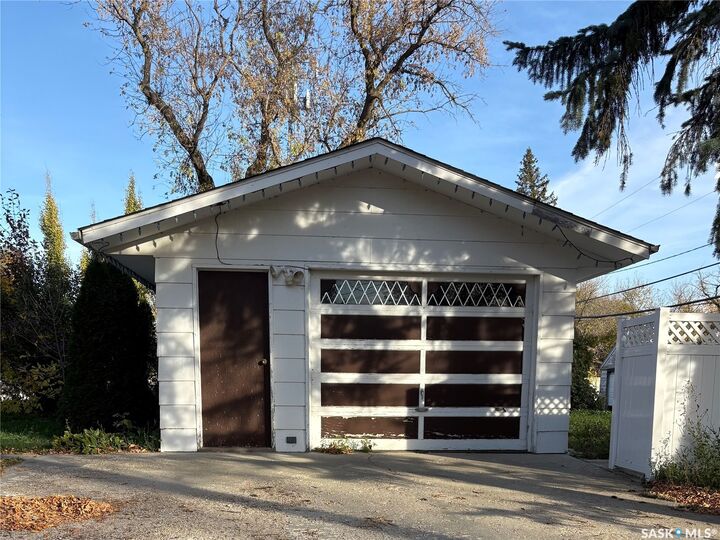
Situated on a spacious, thoughtfully designed lot, this property also features a generous garage, convenient rear RV parking, and plenty of yard space left over for gardening, outdoor entertaining, or a children's play area.
Well cared for, versatile, and full of possibilities, this home is ready for its next owners to move in and make it their own!