

Listing Courtesy of: PILLAR 9 - IDX / Listed By: Re/Max Of Lloydminster
16 Lakeview Drive Lac Des Iles, SK S0M 1A0
Active
$424,549 (USD)
Description
MLS®:
A2342901
A2342901
Lot Size
8,908 SQFT
8,908 SQFT
Type
Single-Family Home
Single-Family Home
Year Built
2010
2010
Style
2 Storey
2 Storey
County
Beaver River No. 622
Beaver River No. 622
Listed By
Harpreet Christie, Re/Max Of Lloydminster
Source
PILLAR 9 - IDX
Last checked Sep 9 2026 at 10:39 PM GMT+0000
PILLAR 9 - IDX
Last checked Sep 9 2026 at 10:39 PM GMT+0000
Bathroom Details
- Full Bathrooms: 3
- Half Bathroom: 1
Interior Features
- Appliances : Refrigerator
- Appliances : Stove(s)
- Appliances : Dishwasher
- Appliances : See Remarks
- Laundry/Utility Room : Main Level
- Appliances : Garage Control(s)
- Appliances : Window Coverings
- Laundry/Utility Room : Laundry Room
- Appliances : Microwave Hood Fan
- Appliances : Water Softener
- Appliances : Trash Compactor
- Walk-In Closet(s)
- Vaulted Ceiling(s)
Subdivision
- None
Lot Information
- Landscaped
- Cul-De-Sac
- Irregular Lot
- Treed
- Lawn
- Back Yard
- Front Yard
Property Features
- Fireplace: Total Fireplace(s) : 1 Gas
- Foundation: Poured Concrete
Heating and Cooling
- In Floor
- None
Basement Information
- Full
Flooring
- Carpet
- Hardwood
- Tile
- Vinyl
Exterior Features
- Roof: Metal
Garage
- Double Garage Detached
Parking
- Rv Access/Parking
- Parking Space(s) : 6
Stories
- 2
Living Area
- 2,536 sqft
Location
Disclaimer: Data is supplied by Pillar 9™ MLS® System. Pillar 9™ is the owner of the copyright in its MLS® System. Data is deemed reliable but is not guaranteed accurate by Pillar 9™. The trademarks MLS®, Multiple Listing Service® and the associated logos are owned by The Canadian Real Estate Association (CREA) and identify the quality of services provided by real estate professionals who are members of CREA. Used under license.
Data is supplied by Pillar 9™ MLS® System. Pillar 9™ is the owner of the copyright in its MLS® System. Data is deemed reliable but is not guaranteed accurate by Pillar 9™. The trademarks MLS®, Multiple Listing Service® and the associated logos are owned by The Canadian Real Estate Association (CREA) and identify the quality of services provided by real estate professionals who are members of CREA. Used under license.
Data is supplied by Pillar 9™ MLS® System. Pillar 9™ is the owner of the copyright in its MLS® System. Data is deemed reliable but is not guaranteed accurate by Pillar 9™. The trademarks MLS®, Multiple Listing Service® and the associated logos are owned by The Canadian Real Estate Association (CREA) and identify the quality of services provided by real estate professionals who are members of CREA. Used under license.


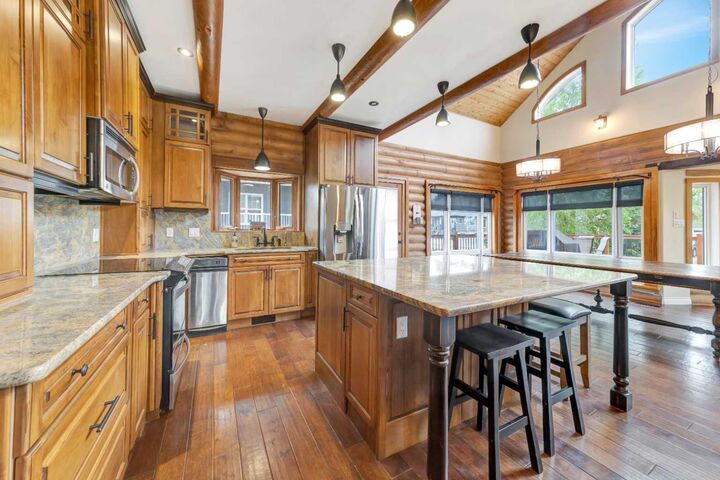
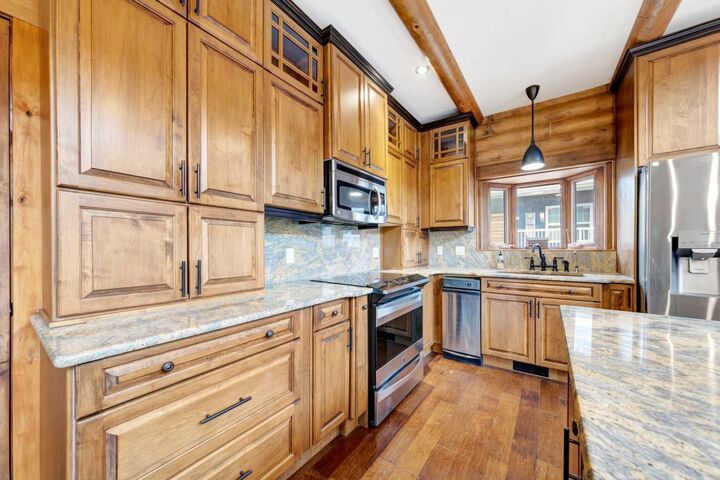
Step inside to soaring vaulted ceilings, warm natural wood finishes, hardwood flooring and a striking wood-burning fireplace that creates the true lodge atmosphere buyers dream about. The spacious kitchen features stainless steel appliances, a large pantry and an open-concept design made for gathering family and friends. Two generous bedrooms, additional bathroom space and main-floor laundry add excellent flexibility for guests and extended family.
Upstairs, the private primary retreat feels like its own getaway, complete with a spacious walk-in closet and spa-inspired ensuite. An open loft overlooks the main living area, adding to the home's dramatic architectural appeal. Downstairs, the fully developed basement offers two additional bedrooms, a full bathroom and a large family and recreation area, plus rough-in plumbing for a future wet bar.
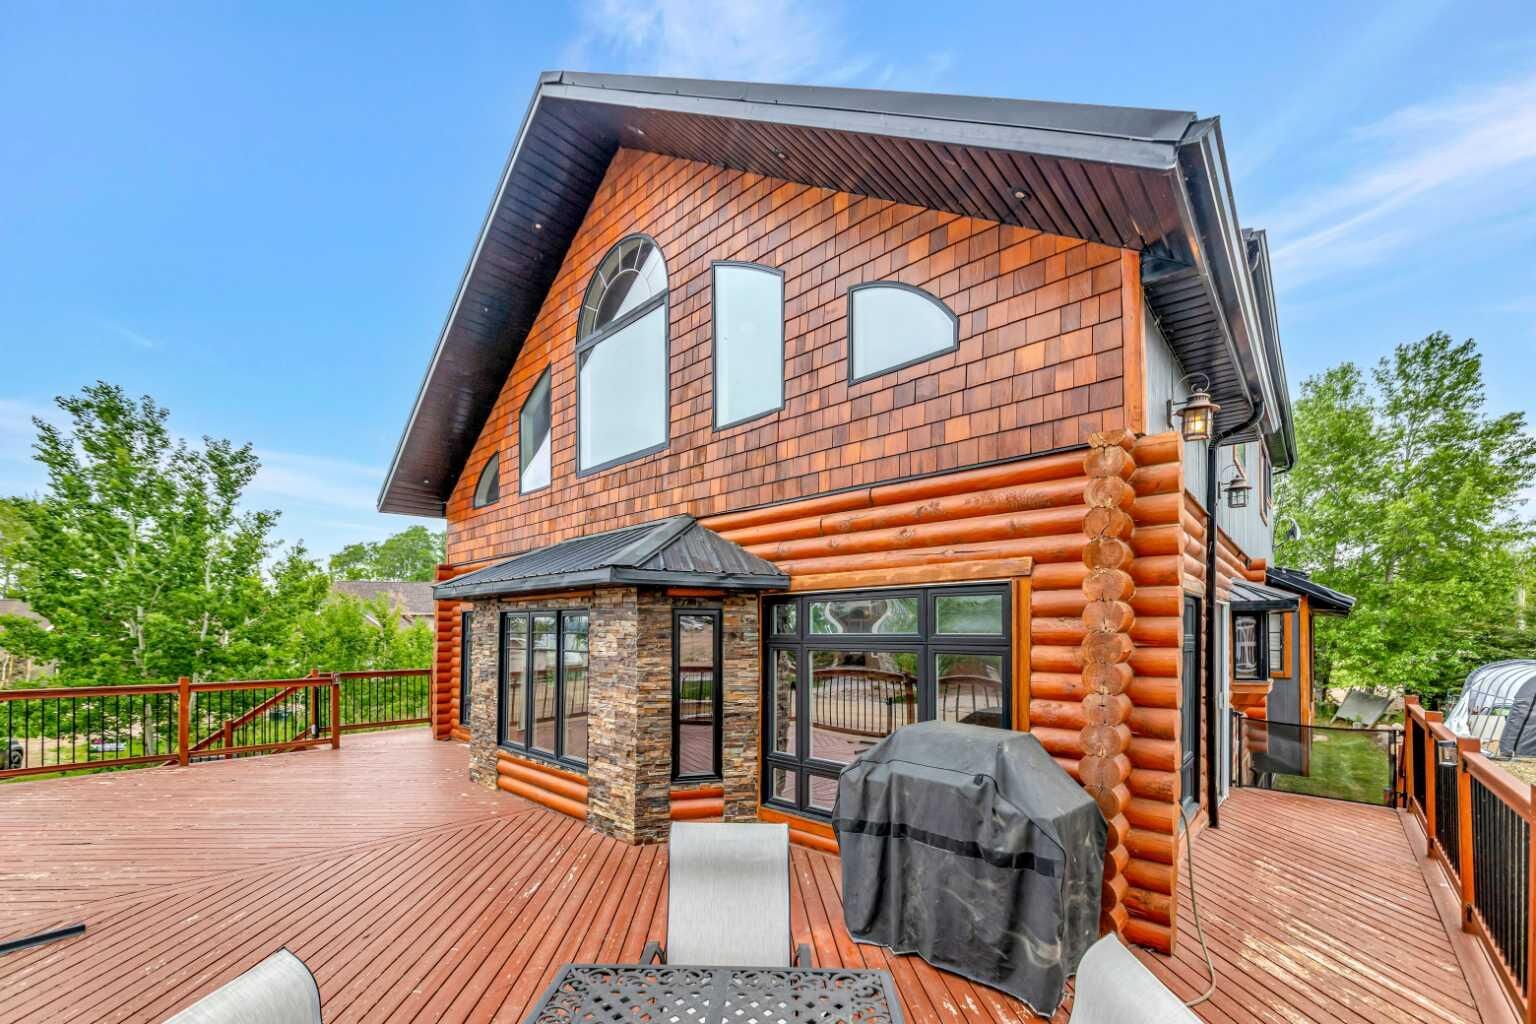
The outdoor space is equally impressive. Enjoy a landscaped yard, hot tub, expansive two-tier deck with natural gas BBQ hookup, RV parking and plenty of room for guests and recreational toys. A detached garage provides valuable additional storage and offers further possibilities for the property.
With five bedrooms, multiple gathering spaces and easy access to the lake via a nearby walking path, this property may also appeal to buyers exploring a vacation rental, Airbnb, corporate retreat or hunting/fishing lodge-style accommodation, subject to applicable municipal, subdivision and licensing requirements. Its location near Lac Des Iles and the surrounding recreational opportunities gives it potential well beyond a traditional lake home.
Additional features include a durable metal roof, reverse osmosis system, water softener, Fantech ventilation system and hot tub.
Whether you're looking for a permanent lake residence, a family getaway where everyone has room to stay, or a property with potential recreational income opportunities, this one-of-a-kind Legacy Estates home deserves a closer look. 3D Virtual Tour Available!