

Listing Courtesy of: SASKATCHEWAN / Listed By: Jc Realty Regina
103 Main Street Lang, SK S0G 2W0
Active (1 Days)
$64,081 (USD)
Description
MLS®:
SK044960
SK044960
Taxes
$2,320(2026)
$2,320(2026)
Lot Size
0.48 acres
0.48 acres
Type
Single-Family Home
Single-Family Home
Year Built
1963
1963
Style
Bungalow
Bungalow
Listed By
Rhonda Garratt, Jc Realty Regina
Source
SASKATCHEWAN
Last checked Aug 8 2026 at 4:59 AM GMT+0000
SASKATCHEWAN
Last checked Aug 8 2026 at 4:59 AM GMT+0000
Bathroom Details
Interior Features
- Appliances : Shed(s)
Lot Information
- Rectangular
Heating and Cooling
- Forced Air
- Natural Gas
Basement Information
- Full Basement
- Partially Finished
Exterior Features
- Siding
- Roof: Asphalt Shingles
Garage
- 2 Car Detached
Parking
- Parking Spaces
- Parking Surface : Concrete Drive
- Total Parking Spaces : 4
Stories
- 1
Location
Disclaimer: Copyright 2026 Saskatchewan Realtors Association. All rights reserved. This information is deemed reliable, but not guaranteed. The information being provided is for consumers’ personal, non-commercial use and may not be used for any purpose other than to identify prospective properties consumers may be interested in purchasing. Data last updated 8/7/26 21:59


Inside, the main floor offers a practical and functional layout. A spacious living room provides a comfortable central gathering area, while the adjoining dining space offers room for everyday meals or entertaining. The kitchen provides a straightforward layout with existing cabinetry and workspace. Two bedrooms and a 4-piece bathroom complete the main level. Flooring throughout the main floor consists primarily of carpet, with linoleum in the kitchen and bathroom. The home retains many of its original features, including the windows, giving the next owner an opportunity to update and personalize the space over time.
The basement adds valuable additional living space and includes a large recreation room that could accommodate a variety of uses, whether as a family room, games area, hobby space, or additional entertaining area. There is also a basement bedroom, a convenient 2-piece bathroom, and a utility/laundry area with additional room for storage.
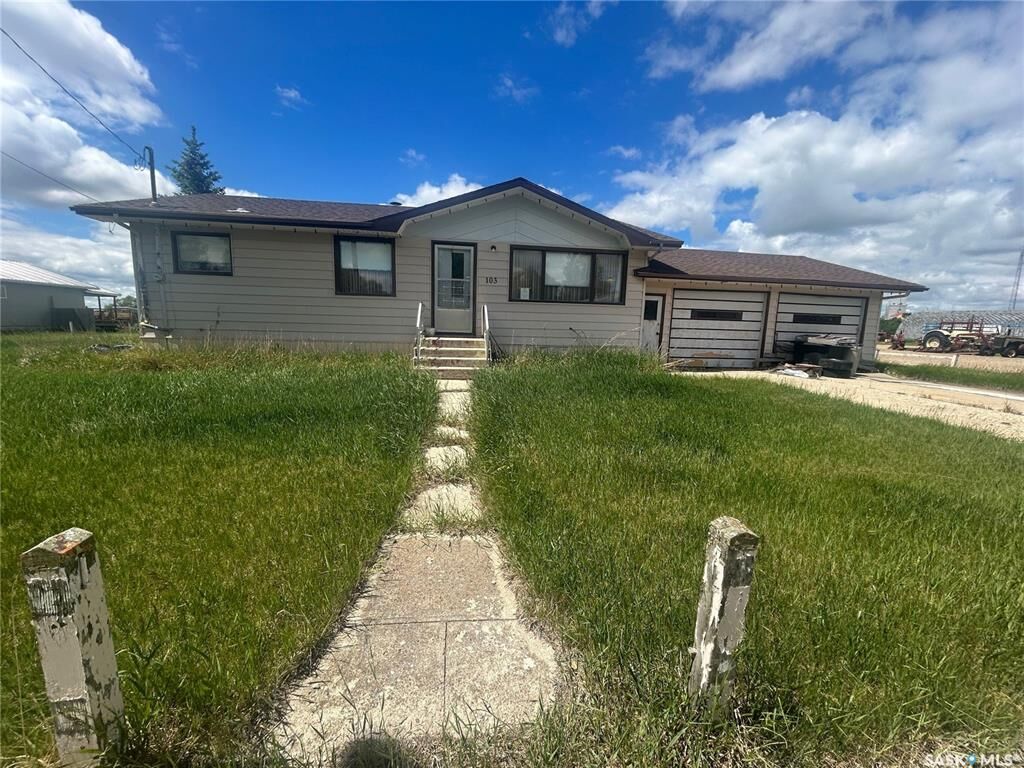
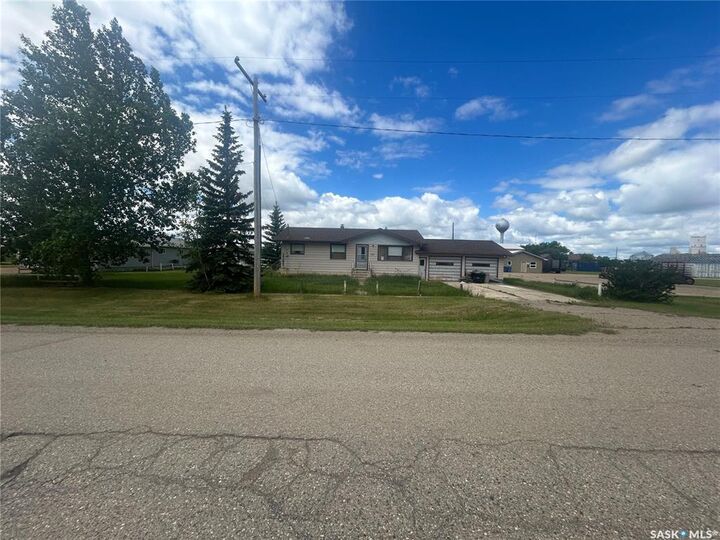
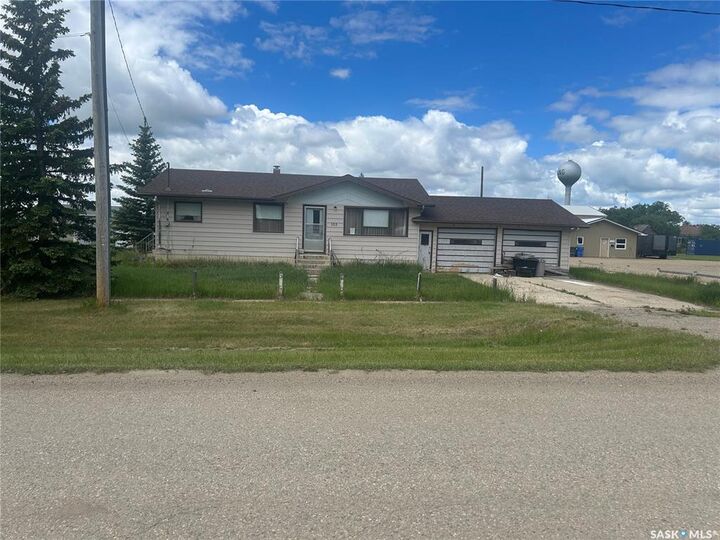
With its generous lot, detached double garage, multiple storage sheds, functional floor plan, and additional basement living space, this property offers plenty of possibilities. It presents an excellent opportunity for buyers looking for a home they can update and personalize to suit their own style and needs.