

Listing Courtesy of: SASKATCHEWAN / Listed By: Centra Realty Group Inc.
50 Antrim Street Lanigan, SK S0K 2M0
Active (1 Days)
$209,900 (CAD)
Description
MLS®:
SK045341
SK045341
Taxes
$2,284(2025)
$2,284(2025)
Lot Size
6,000 SQFT
6,000 SQFT
Type
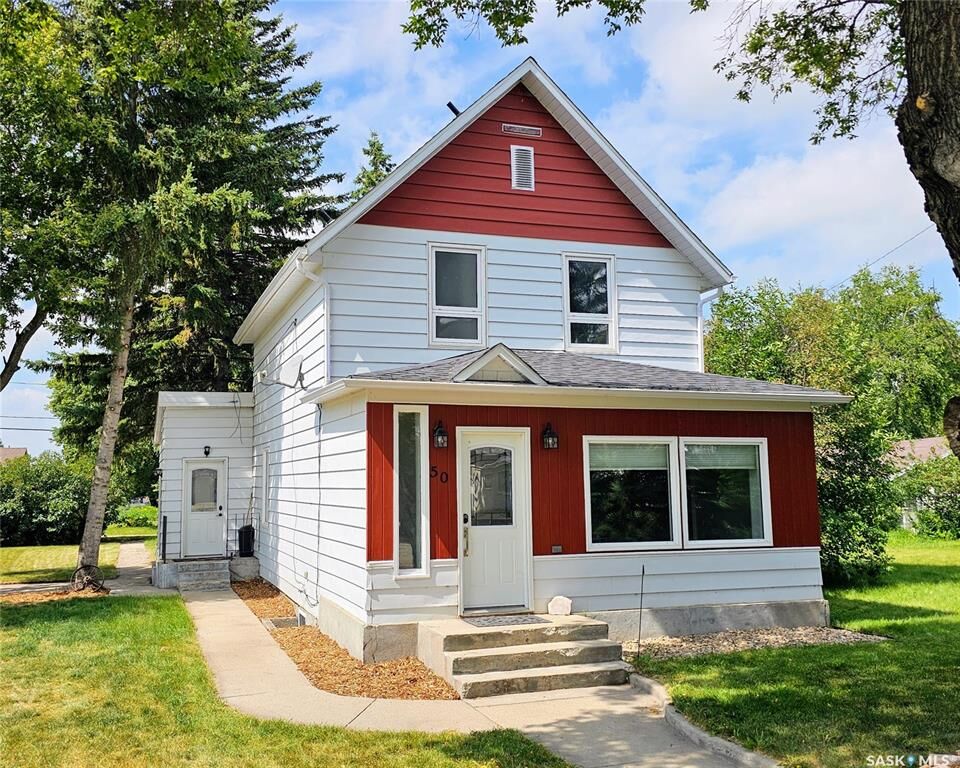
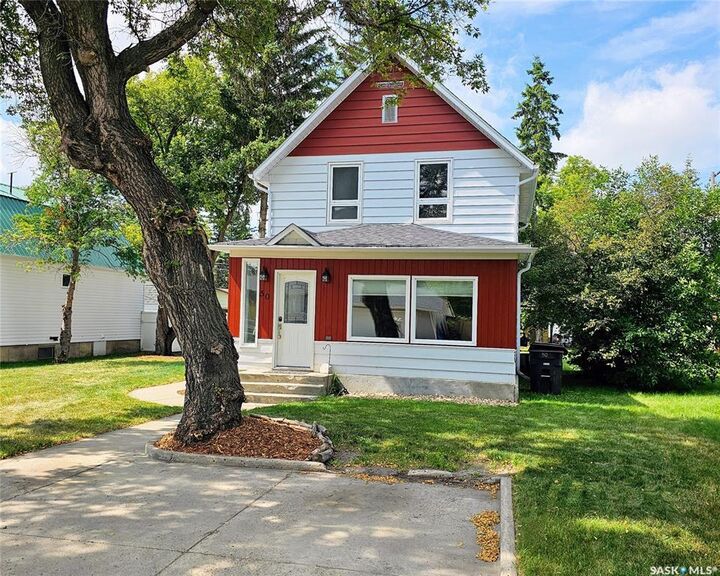
Single-Family Home
Single-Family Home
Year Built
1912
1912
Style
2 Storey
2 Storey
Listed By
Dawson Braitenbach, Centra Realty Group Inc.
Source
SASKATCHEWAN
Last checked Aug 14 2026 at 4:48 AM GMT+0000
SASKATCHEWAN
Last checked Aug 14 2026 at 4:48 AM GMT+0000
Bathroom Details
Interior Features
- Appliances : Fridge
- Appliances : Stove
- Appliances : Washer
- Appliances : Dryer
- Appliances : Window Treatment
- Interior Features : Air Conditioner (Central)
- Interior Features : Sump Pump
- Misc Features : Air Conditioner (Central)
- Misc Features : Sump Pump
- Water Softener : Not Included
- Appliances : Microwave
- Appliances : Garage Door Opnr/Control(s)
- Interior Features : Floating Shelves
- Misc Features : Floating Shelves
Lot Information
- Rectangular
- Lane
Heating and Cooling
- Forced Air
- Natural Gas
Basement Information
- Fully Finished
- Partial Basement
Exterior Features
- Wood Siding
- Metal
- Roof: Asphalt Shingles
Utility Information
- Utilities: Electric
Parking
- Total Parking Spaces : 4
Stories
- 2
Location
Disclaimer: Copyright 2026 Saskatchewan Realtors Association. All rights reserved. This information is deemed reliable, but not guaranteed. The information being provided is for consumers’ personal, non-commercial use and may not be used for any purpose other than to identify prospective properties consumers may be interested in purchasing. Data last updated 8/13/26 21:48


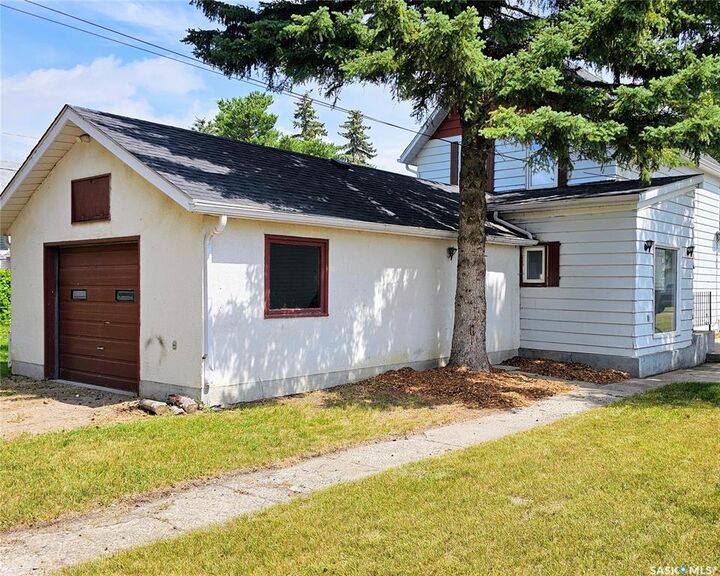
Inside, you’ll find a comfortable and functional layout with plenty of natural light and updated finishes throughout. The heated attached garage provides convenient parking and additional storage, while the quiet residential location adds to the appeal. Move-in ready and affordably priced, this home is a great option for first-time buyers, families, or investors.
Lanigan offers a new school, outdoor swimming pool, recreation facilities, shopping, restaurants, healthcare, and other everyday amenities. Located near the BHP Jansen potash mine and approximately 30 minutes from Humboldt, the community offers convenient access to employment, services, and surrounding communities.