

Listing Courtesy of: PILLAR 9 - IDX / Listed By: Re/Max Of Lloydminster
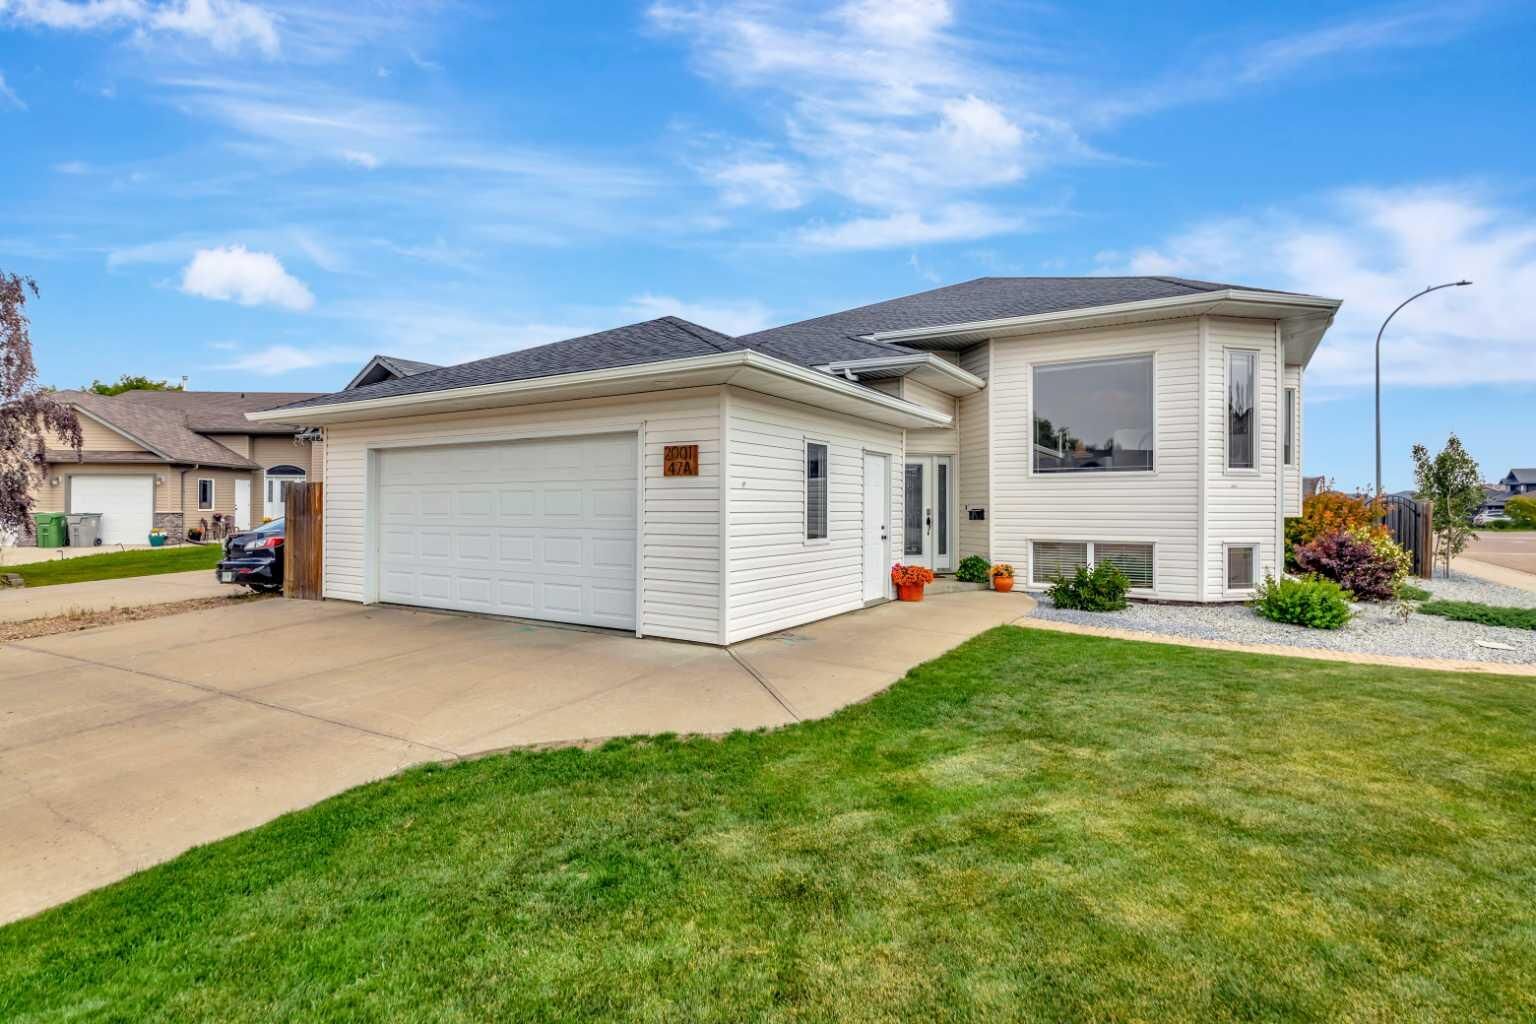
2001 47A Avenue Close Lloydminster, SK S9V 1N8
Active
$515,000 (CAD)
Description
MLS®:
A2333841
A2333841
Lot Size
6,969 SQFT
6,969 SQFT
Type
Single-Family Home
Single-Family Home
Year Built
2007
2007
Style
Bi-Level
Bi-Level
Listed By
Michael Dewing, Re/Max Of Lloydminster
Source
PILLAR 9 - IDX
Last checked Aug 5 2026 at 1:36 AM GMT+0000
PILLAR 9 - IDX
Last checked Aug 5 2026 at 1:36 AM GMT+0000
Bathroom Details
- Full Bathrooms: 3
Interior Features
- Appliances : Refrigerator
- Appliances : Dishwasher
- Laundry/Utility Room : Main Level
- Appliances : Built-In Oven
- Appliances : Dryer
- Appliances : Microwave
- Appliances : Window Coverings
- Appliances : Washer
- Appliances : Induction Cooktop
- Central Vacuum
- Kitchen Island
- Appliances : Central Air Conditioner
Subdivision
- Wallacefield
Lot Information
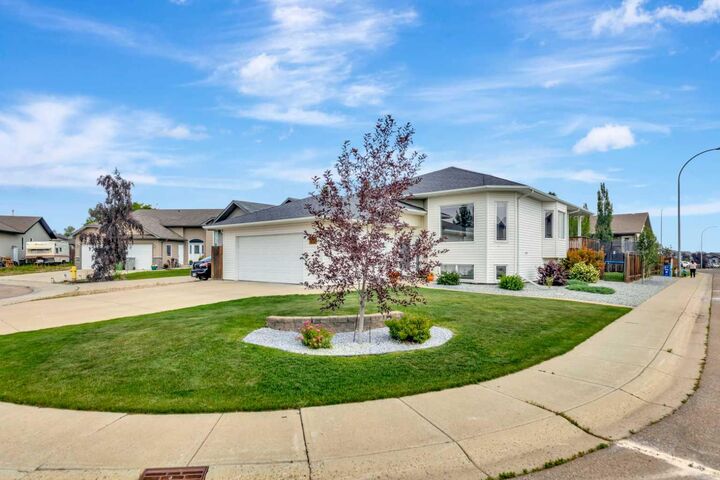
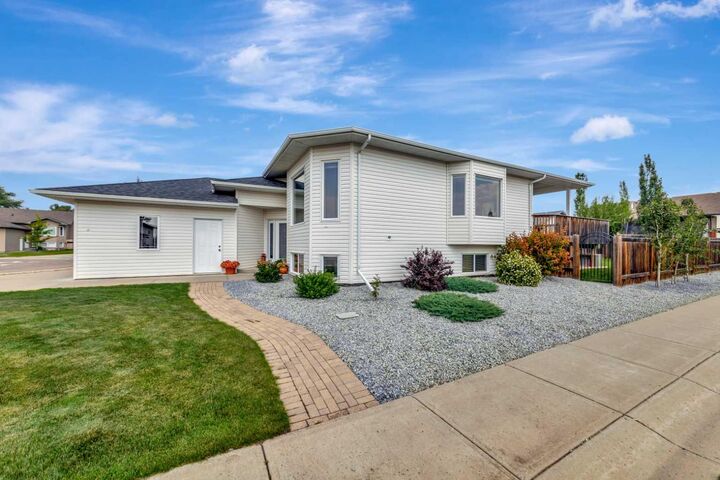
- Landscaped
- Lawn
- Corner Lot
- Back Yard
Property Features
- Fireplace: Total Fireplace(s) : 0
- Foundation: Wood
Heating and Cooling
- Natural Gas
- Central Air
Basement Information
- Full
Flooring
- Carpet
- Laminate
- Vinyl Plank
Exterior Features
- Roof: Asphalt Shingle
Garage
- Double Garage Attached
Parking
- Concrete Driveway
- Parking Space(s) : 4
Stories
- 1
Living Area
- 1,391 sqft
Location
Disclaimer: Data is supplied by Pillar 9™ MLS® System. Pillar 9™ is the owner of the copyright in its MLS® System. Data is deemed reliable but is not guaranteed accurate by Pillar 9™. The trademarks MLS®, Multiple Listing Service® and the associated logos are owned by The Canadian Real Estate Association (CREA) and identify the quality of services provided by real estate professionals who are members of CREA. Used under license.
Data is supplied by Pillar 9™ MLS® System. Pillar 9™ is the owner of the copyright in its MLS® System. Data is deemed reliable but is not guaranteed accurate by Pillar 9™. The trademarks MLS®, Multiple Listing Service® and the associated logos are owned by The Canadian Real Estate Association (CREA) and identify the quality of services provided by real estate professionals who are members of CREA. Used under license.
Data is supplied by Pillar 9™ MLS® System. Pillar 9™ is the owner of the copyright in its MLS® System. Data is deemed reliable but is not guaranteed accurate by Pillar 9™. The trademarks MLS®, Multiple Listing Service® and the associated logos are owned by The Canadian Real Estate Association (CREA) and identify the quality of services provided by real estate professionals who are members of CREA. Used under license.


The well-appointed kitchen is designed for both everyday living and entertaining, complete with built-in appliances including a wall oven, microwave, induction cooktop, beverage fridge, and plenty of workspace. The fully developed basement provides even more room to enjoy with a generous family room, games area, two additional bedrooms, and a full bathroom—offering flexibility for a growing family or guests.
Outside, you'll appreciate the double attached garage, fully fenced backyard, and plenty of space to relax or play. Numerous recent updates add to the home's appeal, including renovated main floor bathroom, luxury vinyl plank flooring on the main level, updated basement flooring, fresh interior paint, central air conditioning, and permanent Gemstone exterior lighting. A move-in ready home in a fantastic location, offering the space, updates, and lifestyle today's buyers are looking for.