

Listing Courtesy of: PILLAR 9 - IDX / Listed By: Re/Max Of Lloydminster
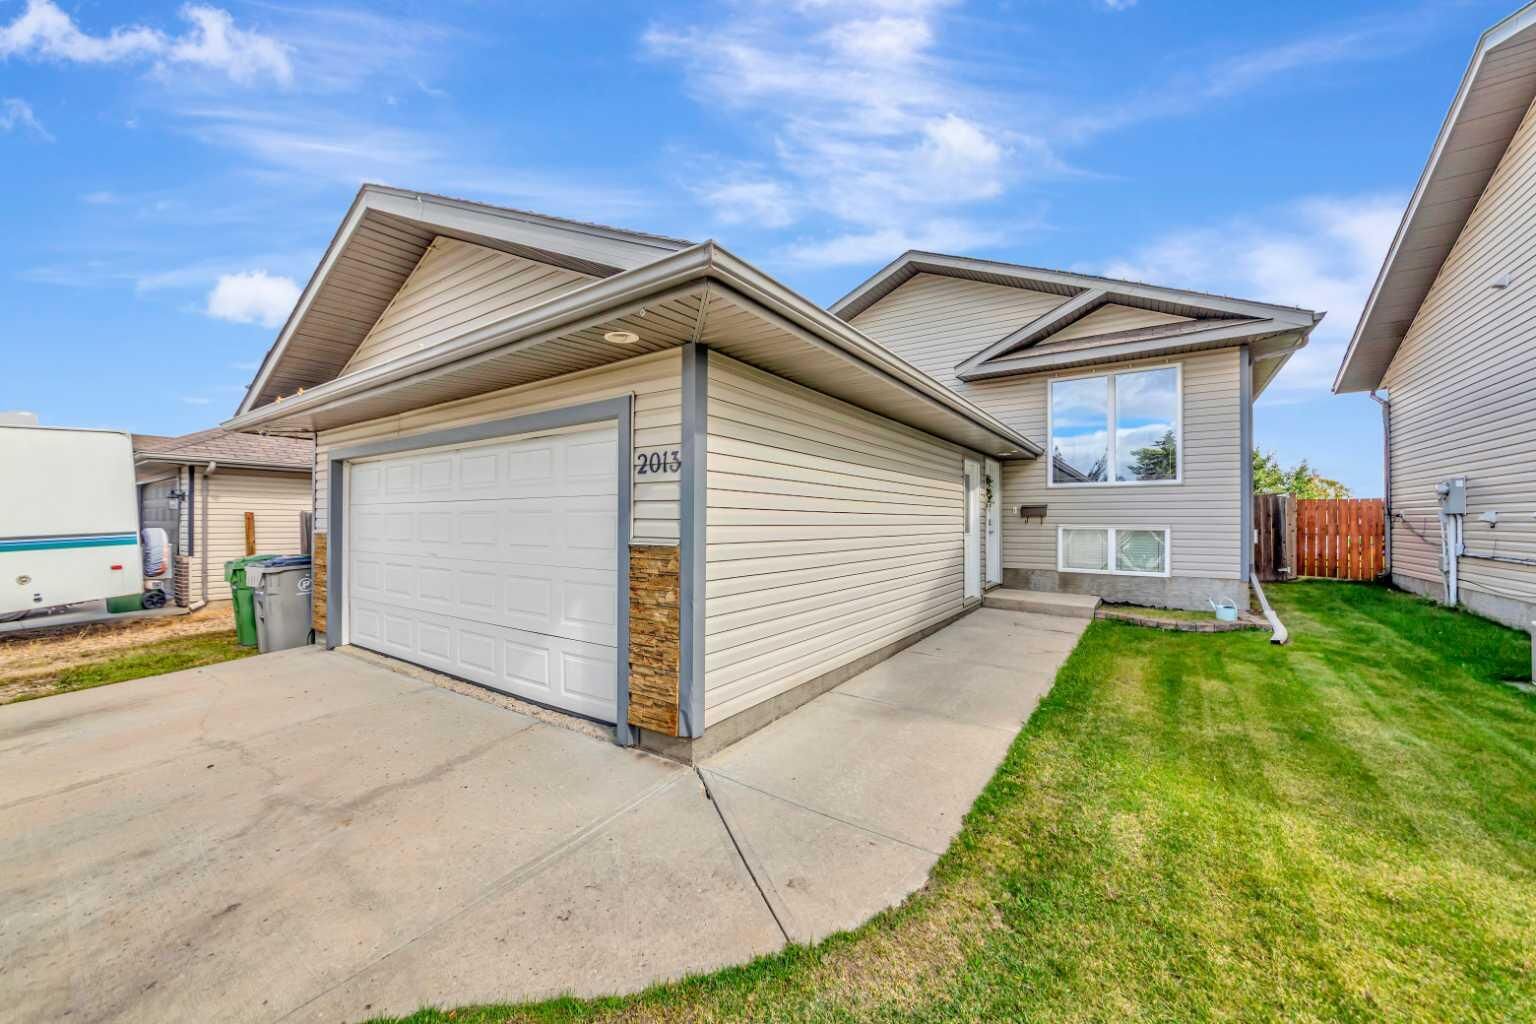
2013 46 Avenue Lloydminster, SK S9V 0Z6
Active (1 Days)
$307,104 (USD)
Description
MLS®:
A2346489
A2346489
Lot Size
5,310 SQFT
5,310 SQFT
Type
Single-Family Home
Single-Family Home
Year Built
2007
2007
Style
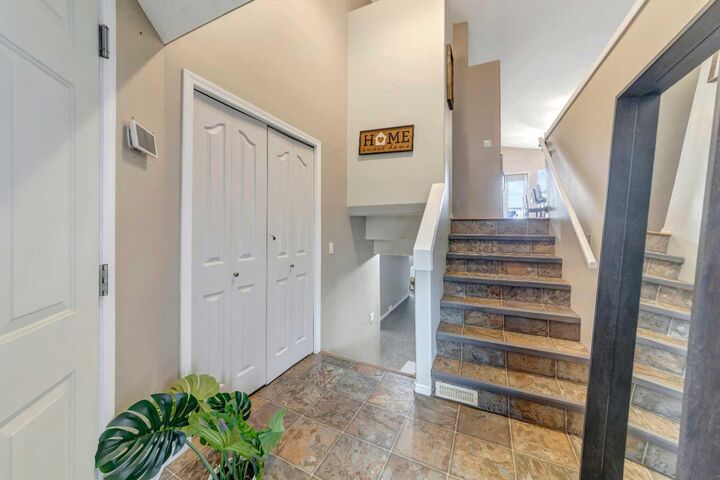
Bi-Level
Bi-Level
Listed By
Janelle Kohlman, Re/Max Of Lloydminster
Source
PILLAR 9 - IDX
Last checked Sep 19 2026 at 1:40 PM GMT+0000
PILLAR 9 - IDX
Last checked Sep 19 2026 at 1:40 PM GMT+0000
Bathroom Details
- Full Bathrooms: 3
Interior Features
- Appliances : Refrigerator
- Appliances : Electric Stove
- Appliances : Dryer
- Appliances : Garage Control(s)
- Appliances : Window Coverings
- Laundry/Utility Room : In Basement
- Appliances : Washer
- Appliances : Microwave Hood Fan
- Appliances : Gas Water Heater
- Ceiling Fan(s)
- Central Vacuum
- Kitchen Island
- Pantry
- Storage
- Walk-In Closet(s)
- Vaulted Ceiling(s)
Subdivision
- Wallacefield
Lot Information
- No Neighbours Behind
- Landscaped
- Lawn
- Back Yard
Property Features
- Fireplace: Total Fireplace(s) : 1 Gas
- Foundation: Preserved Wood
Heating and Cooling
- Natural Gas
- Central Air
Basement Information
- Full
Flooring
- Carpet
- Linoleum
- Hardwood
Exterior Features
- Roof: Asphalt Shingle
Garage
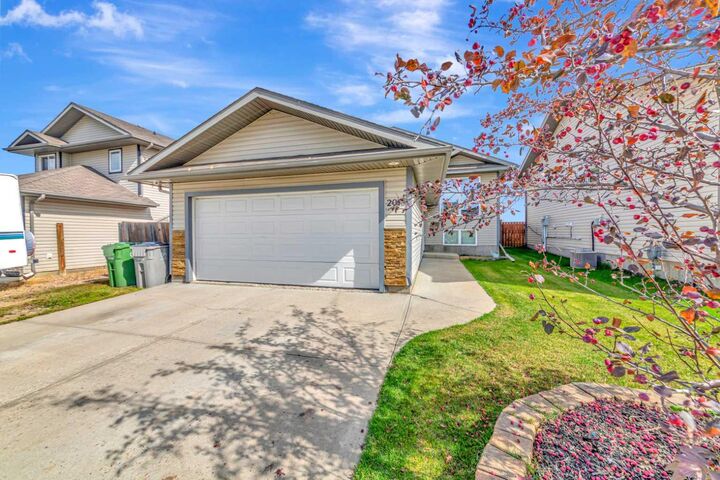
- Double Garage Attached
Parking
- Rv Access/Parking
- Parking Space(s) : 5
Stories
- 2
Living Area
- 1,160 sqft
Location
Disclaimer: Data is supplied by Pillar 9™ MLS® System. Pillar 9™ is the owner of the copyright in its MLS® System. Data is deemed reliable but is not guaranteed accurate by Pillar 9™. The trademarks MLS®, Multiple Listing Service® and the associated logos are owned by The Canadian Real Estate Association (CREA) and identify the quality of services provided by real estate professionals who are members of CREA. Used under license.
Data is supplied by Pillar 9™ MLS® System. Pillar 9™ is the owner of the copyright in its MLS® System. Data is deemed reliable but is not guaranteed accurate by Pillar 9™. The trademarks MLS®, Multiple Listing Service® and the associated logos are owned by The Canadian Real Estate Association (CREA) and identify the quality of services provided by real estate professionals who are members of CREA. Used under license.
Data is supplied by Pillar 9™ MLS® System. Pillar 9™ is the owner of the copyright in its MLS® System. Data is deemed reliable but is not guaranteed accurate by Pillar 9™. The trademarks MLS®, Multiple Listing Service® and the associated logos are owned by The Canadian Real Estate Association (CREA) and identify the quality of services provided by real estate professionals who are members of CREA. Used under license.


Inside, you’ll love the bright, open layout that makes everyday living easy. The kitchen offers an abundance of cabinetry and countertop space while staying connected to the dining and living areas—perfect for keeping an eye on the kids or visiting with family and friends while you cook. The main floor features three bedrooms, including a spacious primary bedroom complete with a walk-in closet and its own ensuite.
Downstairs, there’s plenty more room to spread out! The large family room is made extra cozy with a gas fireplace, while two additional bedrooms provide great options for older kids, guests, a home office, craft room, or workout space. A nicely sized laundry room with additional storage completes the lower level.
With five bedrooms, plenty of living space, a heated garage, and a backyard with no neighbours behind, this is a fantastic family home in a great Saskatchewan location!