

Listing Courtesy of: SASKATCHEWAN / Listed By: Easy List Realty
2606 42nd Avenue Lloydminster, SK S9V 2B8
Active (1 Days)
$379,999 (CAD)
Description
MLS®:
SK051358
SK051358
Taxes
$3,101(2026)
$3,101(2026)
Lot Size
6,003 SQFT
6,003 SQFT
Type
Single-Family Home
Single-Family Home
Year Built
1998
1998
Style
Bungalow
Bungalow
Listed By
Darya Pfund, Easy List Realty
Source
SASKATCHEWAN
Last checked Oct 18 2026 at 12:45 PM GMT+0000
SASKATCHEWAN
Last checked Oct 18 2026 at 12:45 PM GMT+0000
Bathroom Details
Interior Features
- Windows: Window Treatments
- Washer
- Stove
- Refrigerator
- Gas Water Heater
- Dryer
- Dishwasher
- Window Treatments
- Kitchen Exhaust Fan
Lot Information
- Cul-De-Sac
- Trees
- Front Yard
- Irregular Lot
Property Features
- Fireplace: 0
- Foundation: Concrete Perimeter
Heating and Cooling
- Forced Air
- Natural Gas
- Central Air
Basement Information
- Full
- Finished
Exterior Features
- Roof: Asphalt
- Roof: Shingle
Parking
- Parking Pad
- Two Car Garage
- Heated Garage
- Garage Door Opener
- Driveway
- Concrete
- Attached
Stories
- 1
Living Area
- 968 sqft
Location
Disclaimer: Copyright 2026 Saskatchewan Realtors Association. All rights reserved. This information is deemed reliable, but not guaranteed. The information being provided is for consumers’ personal, non-commercial use and may not be used for any purpose other than to identify prospective properties consumers may be interested in purchasing. Data last updated 10/18/26 05:45


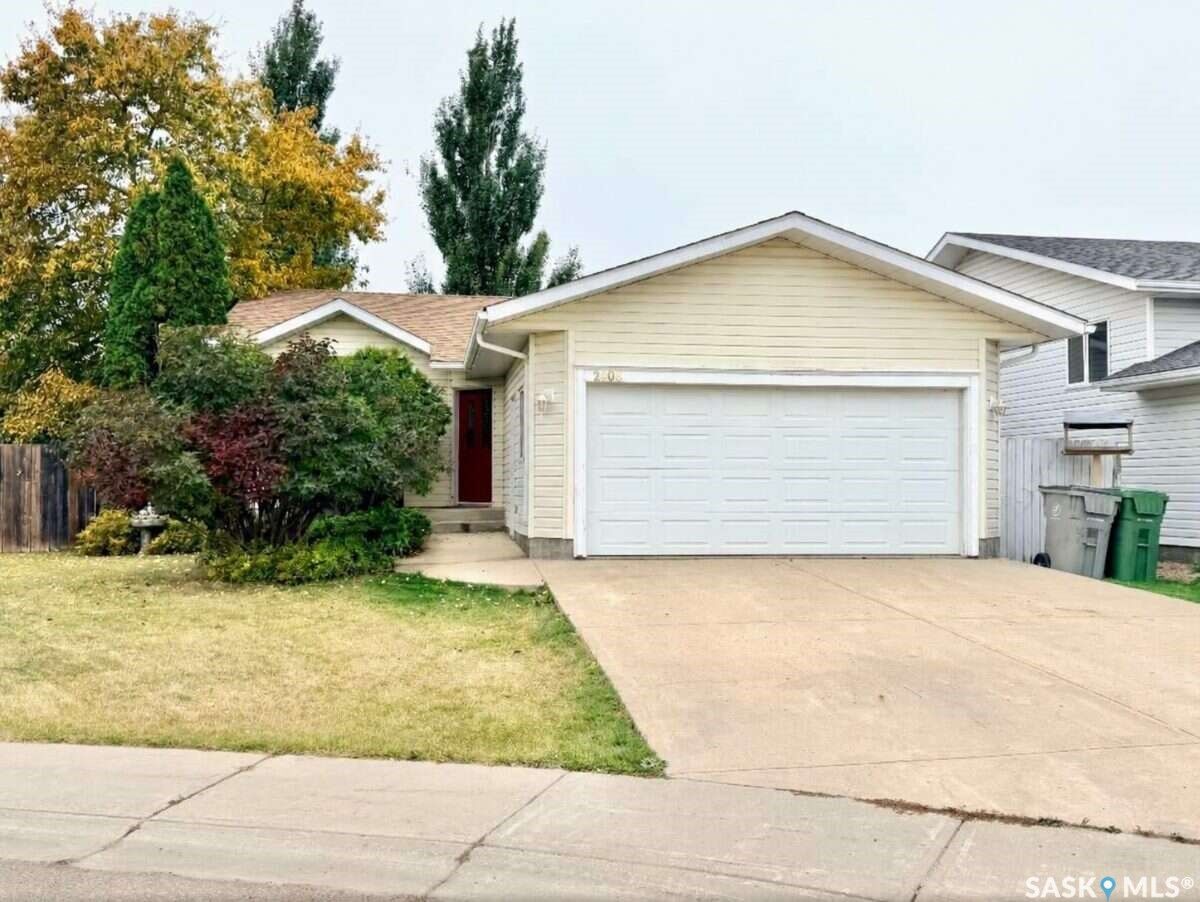
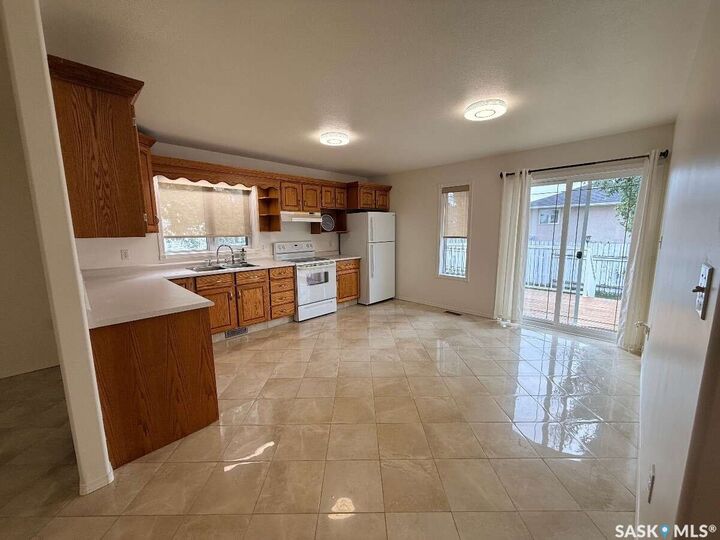
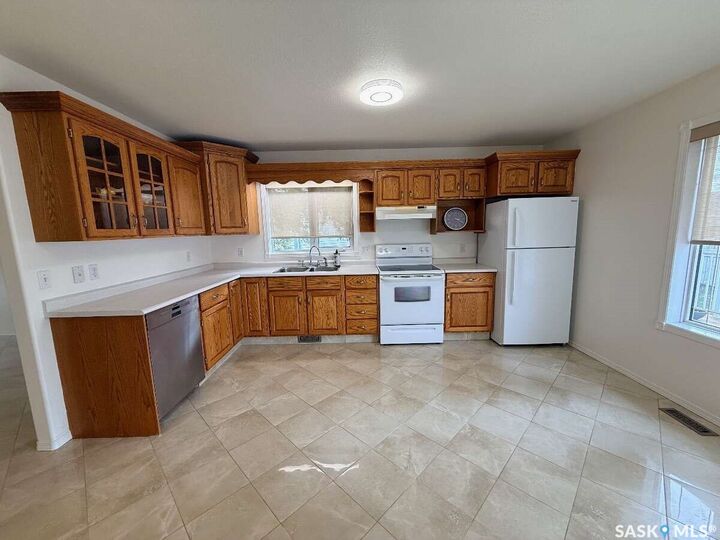
Welcome to 2606 42 Avenue Close! Situated in a quiet cul-de-sac in Lloydminster, this well-maintained family home offers plenty of space, inside and out. Featuring 5 bedrooms and 3 full bathrooms, this home offers a functional layout with two bedrooms on the main floor, including a primary bedroom with its own ensuite. The main floor features a bright living room, a kitchen with adjoining dining area, and hardwood flooring in the bedrooms. Downstairs, the fully finished basement provides a spacious family room, three additional bedrooms, a full bathroom, and a dedicated laundry room. New carpeting has recently been installed throughout much of the basement. Additional features include central air conditioning, a heated double attached garage, and newer shingles. Outside, enjoy a fully fenced yard with mature trees, a generous wraparound deck, and a fire pit area. Situated on an irregular lot at the end of a quiet closed cul de sac, the property offers a comfortable outdoor space for relaxing or entertaining. Conveniently located near Winston Churchill School, this home offers plenty of room for a growing family, guests, hobbies, or a home office. Appliances included. Flexible possession available.