

Listing Courtesy of: SASKATCHEWAN / Listed By: Realty Executives Diversified Realty
730 Colbourne Street Lumsden, SK S0G 3C0
Active (1 Days)
$285,673 (USD)
OPEN HOUSE TIMES
-
OPENSat, Sep 191:00 pm - 3:00 pm
Description
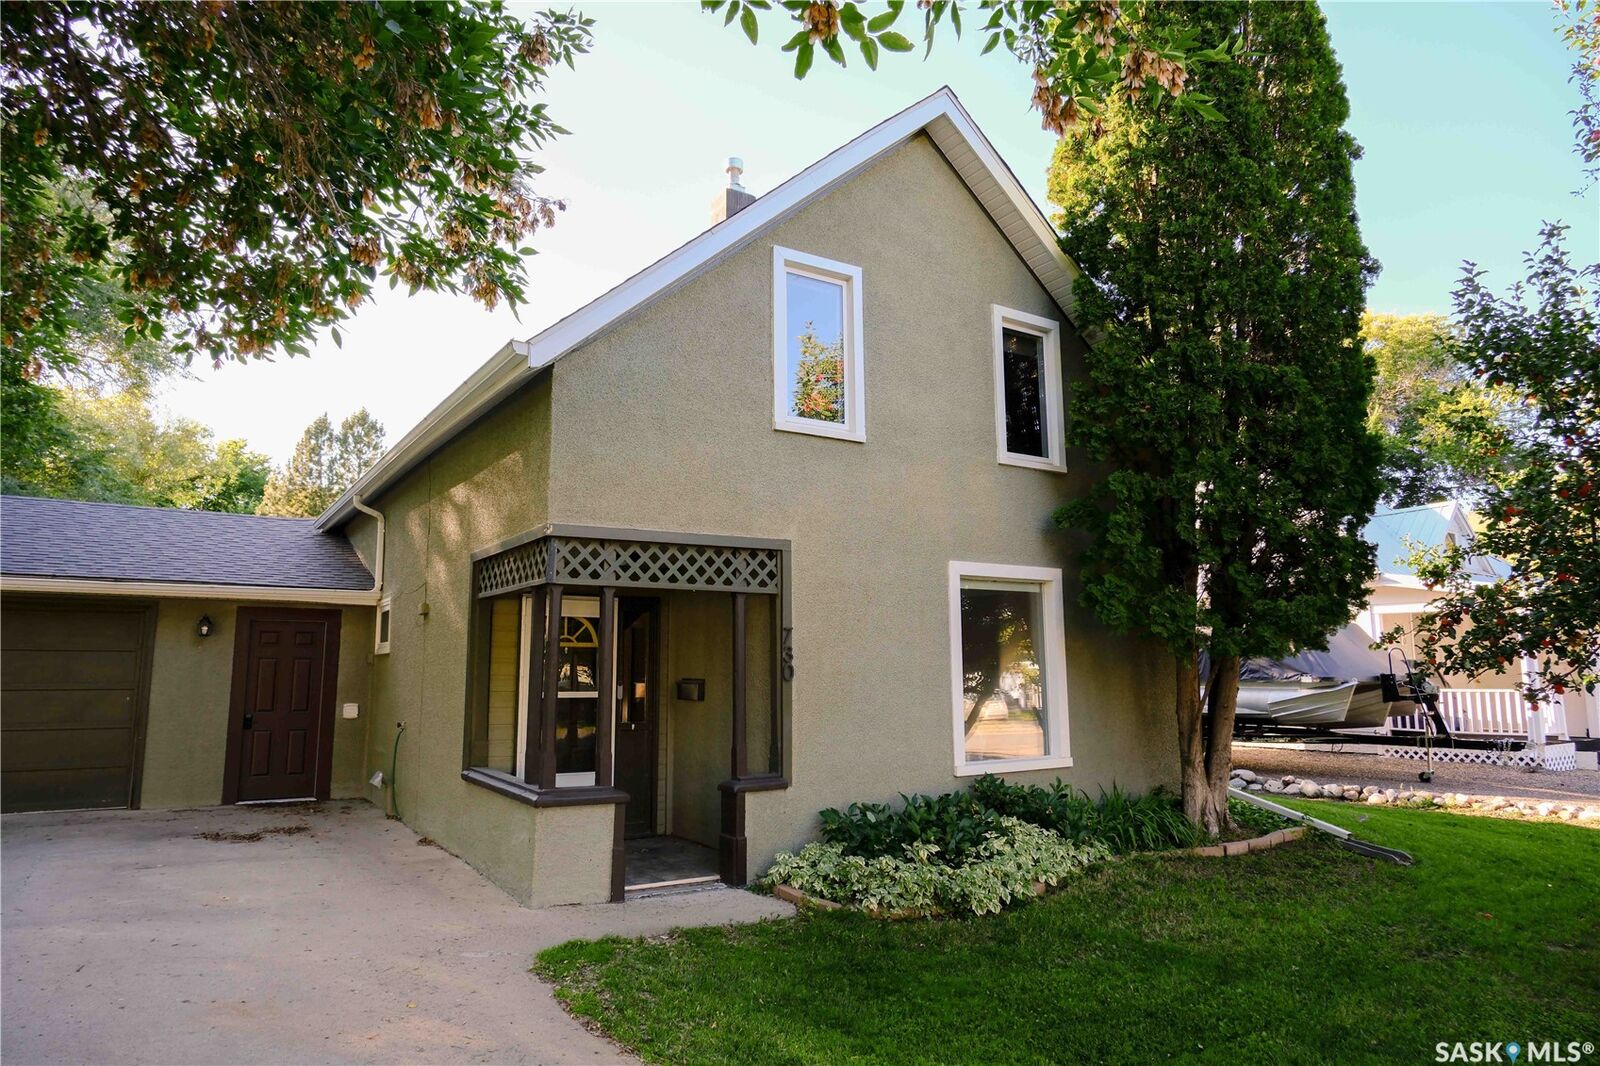
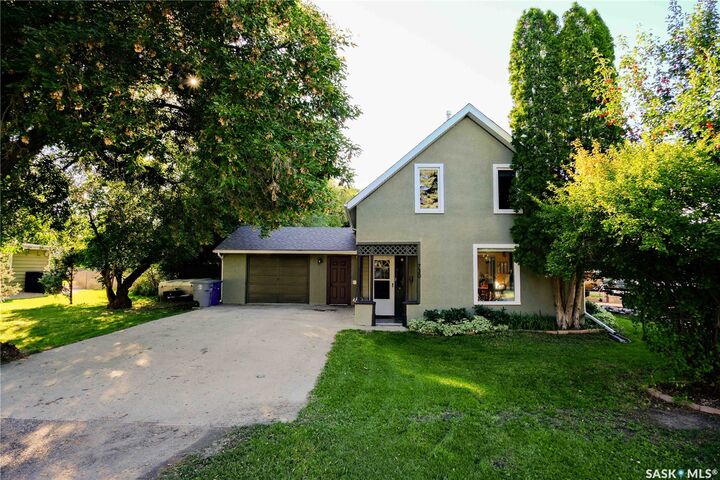
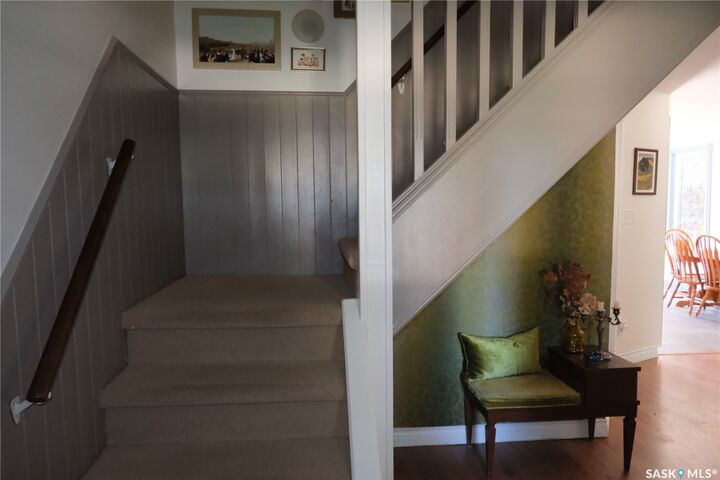
Tucked into the beautiful Qu’Appelle Valley, Lumsden is the kind of community people wait for a chance to call home, and at this price point, that opportunity doesn’t come along often. Welcome to 730 Colbourne Street, a charming 1,420 sq. ft. home filled with warmth, character and just the right amount of whimsy. Inside, you’ll find four bedrooms and two bathrooms, an updated kitchen, inviting living spaces and a cozy gas fireplace, with the kind of personality you simply don’t find in a new build. But step outside and this property really begins to shine. The huge, beautifully treed yard feels like your own little pocket of the valley, with mature tree canopies creating privacy, shade and plenty of room for kids, gardens, gatherings or simply an afternoon spent outside with the kids. A heated garage adds the practicality Saskatchewan winters demand. And then there’s Lumsden itself: a vibrant, walkable community with K–12 schooling, local shops and restaurants, recreation, parks and the kind of small-town community spirit that has made it one of the area’s most beloved places to live. Character, space, community and a chance to make Lumsden home—730 Colbourne is something special!
MLS®:
SK048825
SK048825
Taxes
$2,566(2026)
$2,566(2026)
Lot Size
10,263 SQFT
10,263 SQFT
Type
Single-Family Home
Single-Family Home
Year Built
1904
1904
Style
One and One Half Story
One and One Half Story
Listed By
Caitlyn Shamaya, Realty Executives Diversified Realty
Source
SASKATCHEWAN
Last checked Sep 19 2026 at 2:02 PM GMT+0000
SASKATCHEWAN
Last checked Sep 19 2026 at 2:02 PM GMT+0000
Bathroom Details
Interior Features
- Windows: Window Treatments
- Washer
- Stove
- Refrigerator
- Gas Water Heater
- Dryer
- Dishwasher
- Window Treatments
- Microwave Hood Fan
- Water Softener Rented
- Water Purifier
Lot Information
- Rectangular
- Trees
- Rectangular Lot
- Front Yard
- Back Yard
Property Features
- Fireplace: Gas
- Fireplace: 1
- Foundation: Concrete Perimeter
Heating and Cooling
- Forced Air
- Natural Gas
Basement Information
- Unfinished
- Partial
Exterior Features
- Roof: Asphalt
- Roof: Shingle
Parking
- Parking Space(s)
- Heated Garage
- Garage Door Opener
- Driveway
- Concrete
- Attached
- One Car Garage
Stories
- 2
Living Area
- 1,420 sqft
Location
Disclaimer: Copyright 2026 Saskatchewan Realtors Association. All rights reserved. This information is deemed reliable, but not guaranteed. The information being provided is for consumers’ personal, non-commercial use and may not be used for any purpose other than to identify prospective properties consumers may be interested in purchasing. Data last updated 9/19/26 07:02

