

Listing Courtesy of: SASKATCHEWAN / Listed By: Oak & Stone Real Estate Unity
4709 Tribune Street Macklin, SK S0K 4L0
Active (1 Days)
$132,668 (USD)
Description
MLS®:
SK049905
SK049905
Taxes
$2,635(2026)
$2,635(2026)
Lot Size
5,750 SQFT
5,750 SQFT
Type
Single-Family Home
Single-Family Home
Year Built
1925
1925
Style
Split-Level
Split-Level
Listed By
Kayla Keohane-Meredith, Oak & Stone Real Estate Unity
Source
SASKATCHEWAN
Last checked Oct 1 2026 at 7:37 AM GMT+0000
SASKATCHEWAN
Last checked Oct 1 2026 at 7:37 AM GMT+0000
Bathroom Details
Interior Features
- Washer
- Stove
- Refrigerator
- Gas Water Heater
- Dryer
- Disposal
- Kitchen Exhaust Fan
- Built-In Oven
Lot Information
- Rectangular
- Rectangular Lot
- Front Yard
- Back Yard
Property Features
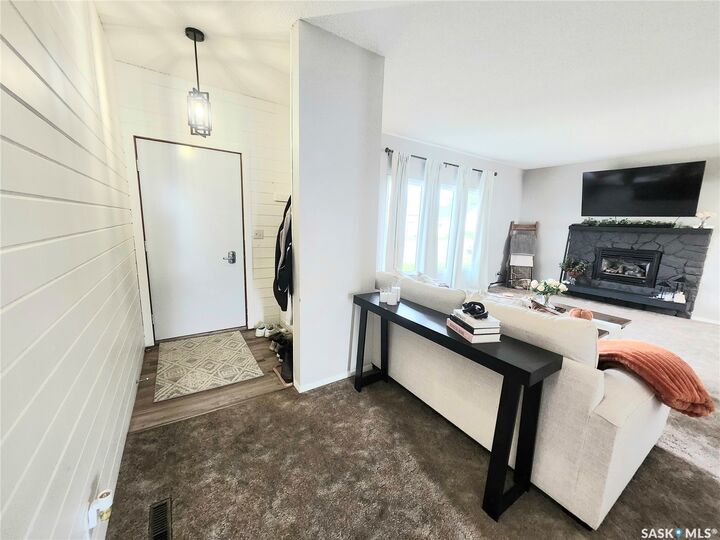
- Fireplace: Gas
- Fireplace: 1
- Foundation: Concrete Perimeter
Heating and Cooling
- Forced Air
- Natural Gas
- Central Air
Basement Information
- Partially Finished
- Full
- Sump Pump
Exterior Features
- Roof: Asphalt
- Roof: Shingle
Parking
- Parking Space(s)
- Heated Garage
- Garage Door Opener
- Driveway
- Concrete
- Attached
- One Car Garage
Stories
- 2
Living Area
- 1,100 sqft
Location
Disclaimer: Copyright 2026 Saskatchewan Realtors Association. All rights reserved. This information is deemed reliable, but not guaranteed. The information being provided is for consumers’ personal, non-commercial use and may not be used for any purpose other than to identify prospective properties consumers may be interested in purchasing. Data last updated 10/1/26 00:37


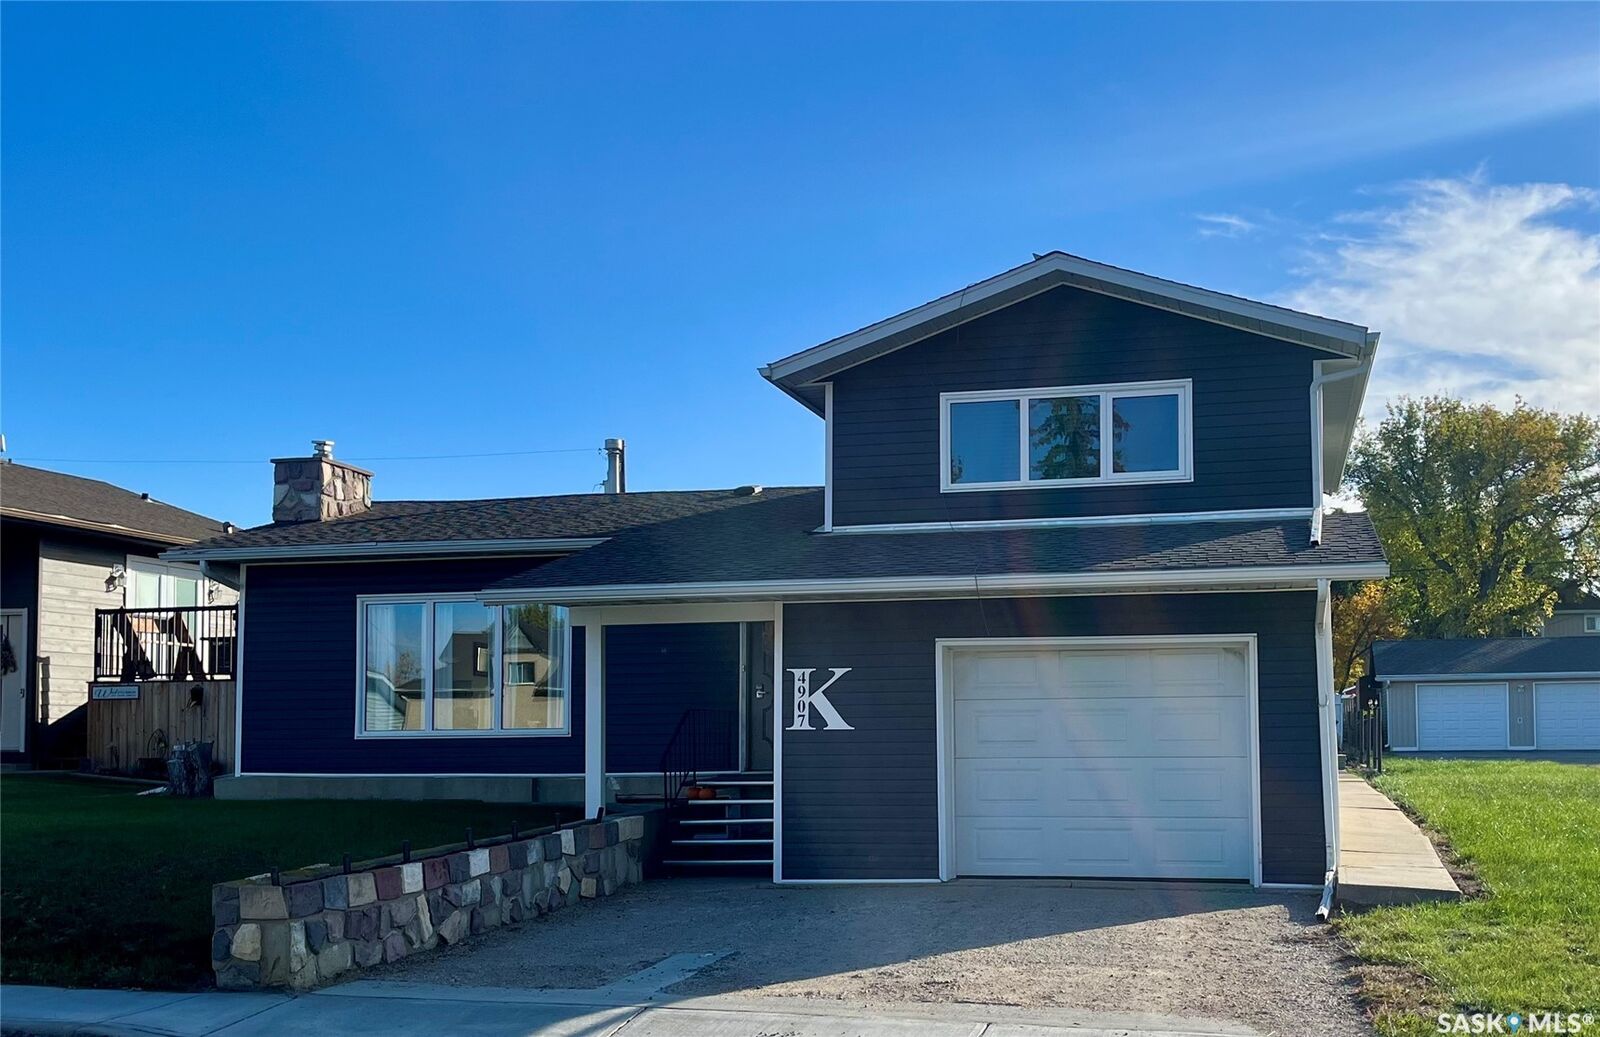
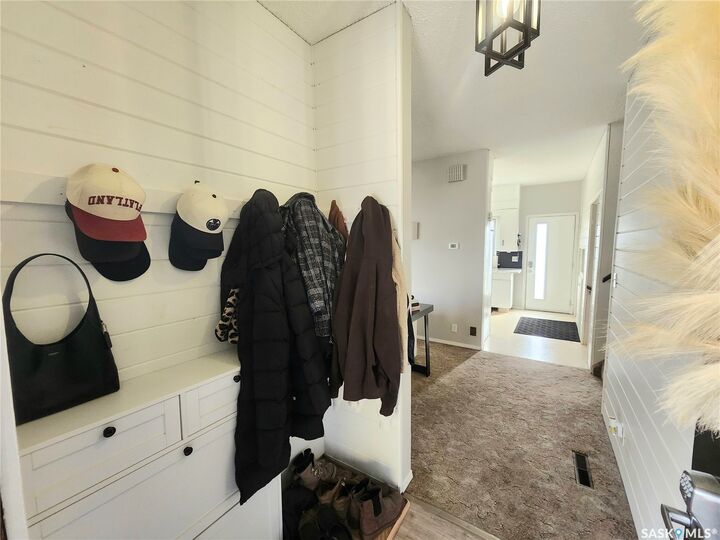
The main level features airy living spaces with an abundance of natural light, thanks in part to the majority of the windows being newer. The updated kitchen is both functional and stylish, complete with a cooktop, built-in oven, pantry, and shiplap detailing that carries throughout the home.
Upstairs, you’ll find a spacious primary bedroom, a second bedroom, a versatile den, and an updated 4-piece bathroom. The lower level offers a generous laundry area that could easily double as a secondary family. The basement level adds even more functionality with a large bedroom, 2-piece bathroom, unfinished recreation room, utility area, and cold storage. Addtional updates and features but not limited to: shingles completed in 2019, new siding in 2025, central air added in 2022, an updated garage door, heated and insulated garage, a hot water tank (2024), regularly serviced furnace, 200-amp electrical service, and a garburator.
With its functional layout, tasteful updates, flexible living spaces, and excellent maintenance history, 4907 Tribune St is sure to impress.