

Listing Courtesy of: PILLAR 9 - IDX / Listed By: Century 21 Drive
109 3 Street E Maidstone, SK S0M 1M0
Active
$269,500 (CAD)
Description
MLS®:
A2336457
A2336457
Lot Size
10,010 SQFT
10,010 SQFT
Type
Single-Family Home
Single-Family Home
Year Built
1975
1975
Style
Bi-Level
Bi-Level
Listed By
Rita Baxter, Century 21 Drive
Source
PILLAR 9 - IDX
Last checked Aug 14 2026 at 6:07 PM GMT+0000
PILLAR 9 - IDX
Last checked Aug 14 2026 at 6:07 PM GMT+0000
Bathroom Details
- Full Bathrooms: 2
Interior Features
- Appliances : Refrigerator
- Appliances : Dishwasher
- Appliances : Electric Stove
- Appliances : Dryer
- Appliances : Garage Control(s)
- Appliances : Range Hood
- Appliances : Window Coverings
- Laundry/Utility Room : In Basement
- Appliances : Washer
- Laundry/Utility Room : Electric Dryer Hookup
- Laundry/Utility Room : Washer Hookup
- Appliances : Gas Water Heater
- Storage
- Vinyl Windows
Subdivision
- None
Lot Information
- Rectangular Lot
- Back Lane
- Back Yard
- Front Yard
- Garden
- Few Trees
- Interior Lot
Property Features
- Fireplace: Gas
- Fireplace: Living Room
- Fireplace: Total Fireplace(s) : 2 Basement
- Foundation: Poured Concrete
Heating and Cooling
- Natural Gas
- None
Basement Information
- Full
Flooring
- Carpet
- Laminate
- Wood
Exterior Features
- Roof: Asphalt
Garage
- Single Garage Attached
Parking
- Off Street
- Parking Space(s) : 6
Stories
- 2
Living Area
- 1,171 sqft
Location
Disclaimer: Data is supplied by Pillar 9™ MLS® System. Pillar 9™ is the owner of the copyright in its MLS® System. Data is deemed reliable but is not guaranteed accurate by Pillar 9™. The trademarks MLS®, Multiple Listing Service® and the associated logos are owned by The Canadian Real Estate Association (CREA) and identify the quality of services provided by real estate professionals who are members of CREA. Used under license.
Data is supplied by Pillar 9™ MLS® System. Pillar 9™ is the owner of the copyright in its MLS® System. Data is deemed reliable but is not guaranteed accurate by Pillar 9™. The trademarks MLS®, Multiple Listing Service® and the associated logos are owned by The Canadian Real Estate Association (CREA) and identify the quality of services provided by real estate professionals who are members of CREA. Used under license.
Data is supplied by Pillar 9™ MLS® System. Pillar 9™ is the owner of the copyright in its MLS® System. Data is deemed reliable but is not guaranteed accurate by Pillar 9™. The trademarks MLS®, Multiple Listing Service® and the associated logos are owned by The Canadian Real Estate Association (CREA) and identify the quality of services provided by real estate professionals who are members of CREA. Used under license.


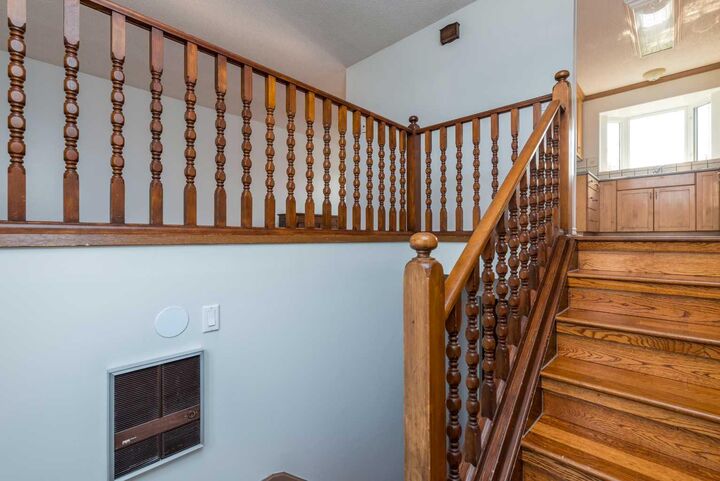
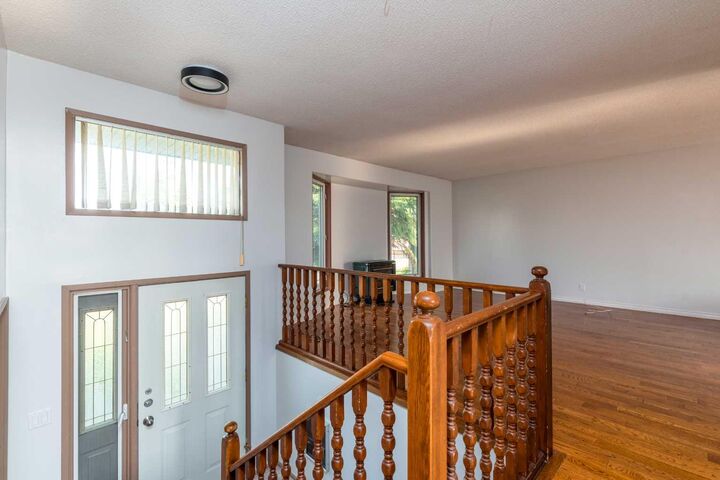
The home has seen many updates over the years, including new shingles in 2024, newer siding, windows, doors, and fresh paint. The main floor features beautiful hardwood floors and a bright, welcoming layout.
The living room offers a cozy gas fireplace, making it a great place to relax. The dining room has patio doors that open onto a large AWW deck overlooking the spacious backyard—perfect for enjoying your morning coffee, hosting family and friends, or simply taking in the outdoors.
Downstairs, you'll find a comfortable family room with a gas fireplace that was installed about five years ago. There is also a brand-new 3-piece bathroom with a jetted corner tub, giving you a great place to unwind. Plenty of storage is available, including under-stair storage and a separate storage room.
The utility room includes a new washer and dryer, newer hot water tank, and brand-new forced-air natural gas furnace.
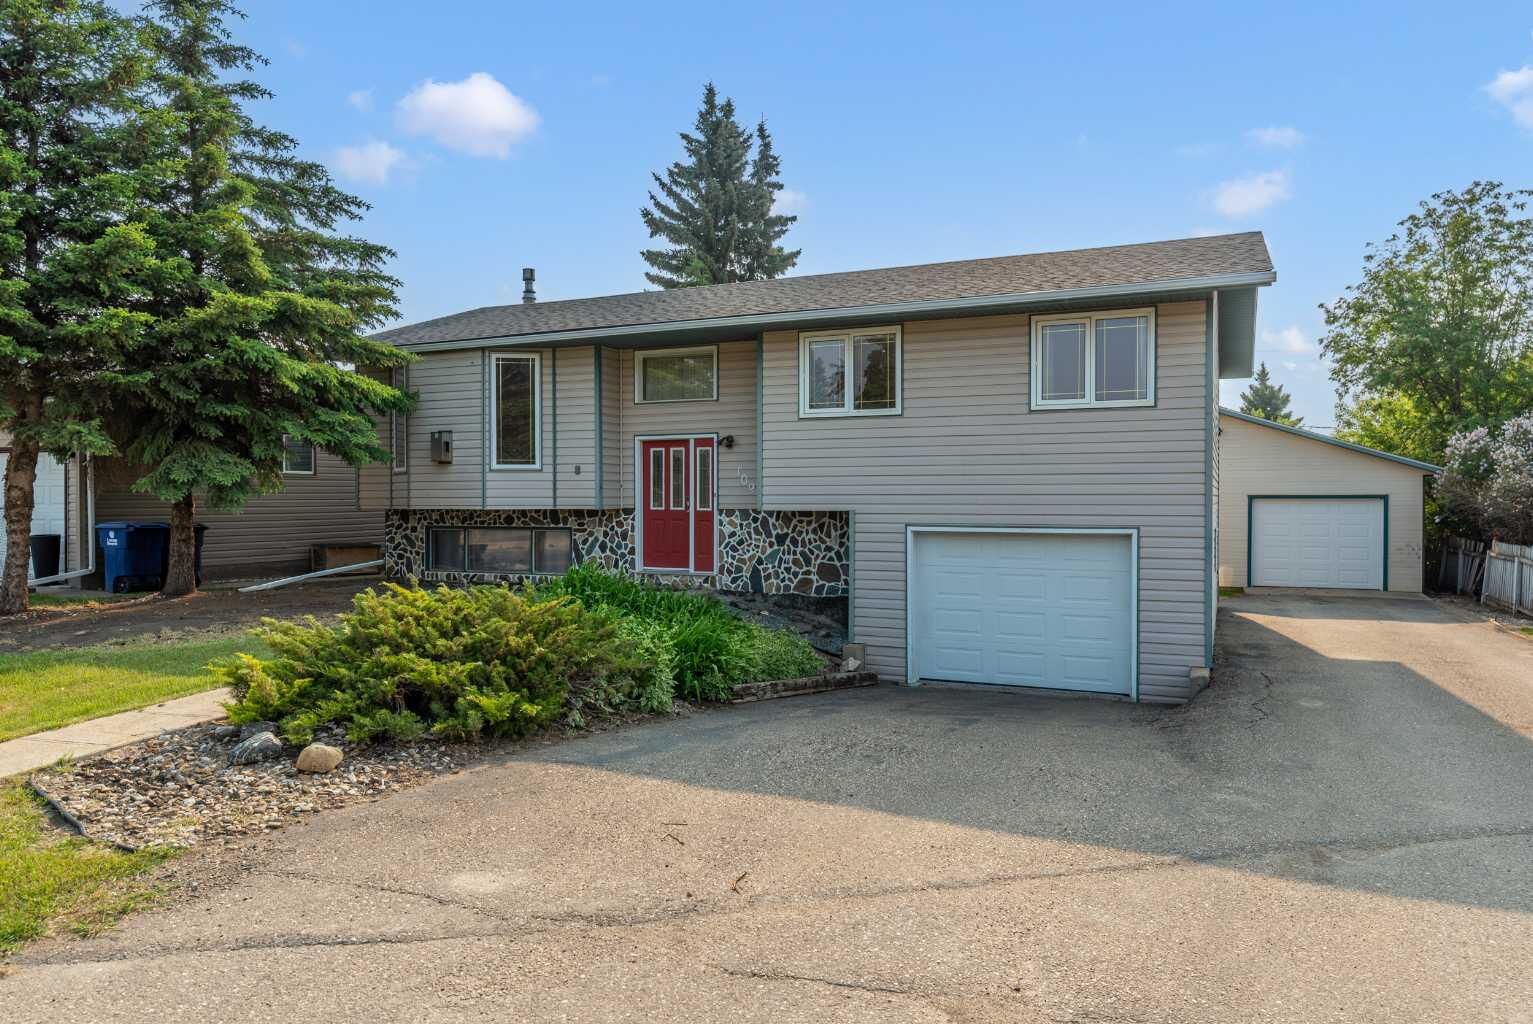
For those needing extra space for vehicles, hobbies, or a workshop, this property really stands out. The home has a 25' x 13'5" attached single garage, plus an impressive 27' x 47' heated garage with cold workshop space. There is also a large carport for additional covered parking or storage.
The attached garage has direct access to the basement and features new epoxy flooring and a new Wi-Fi-enabled garage door opener.
With its large lot, spacious garages, numerous updates, and comfortable living spaces, this home offers plenty of room for both everyday living and hobbies.
Quick possession can be accommodated. Come take a look and see if this could be your new home!