

Listing Courtesy of: SASKATCHEWAN / Listed By: eXp Realty
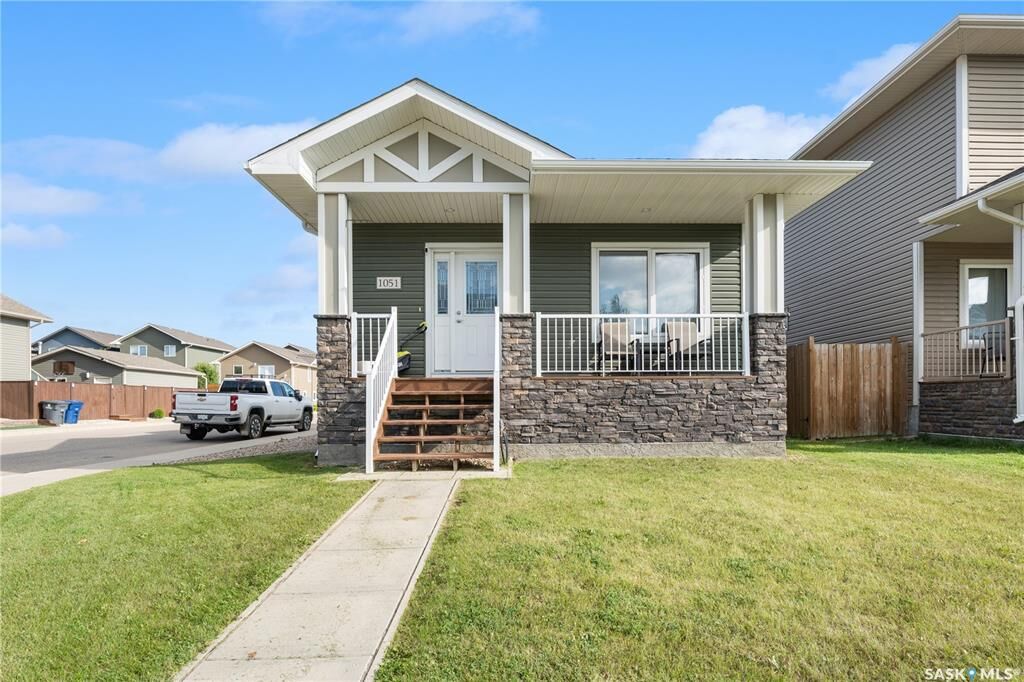
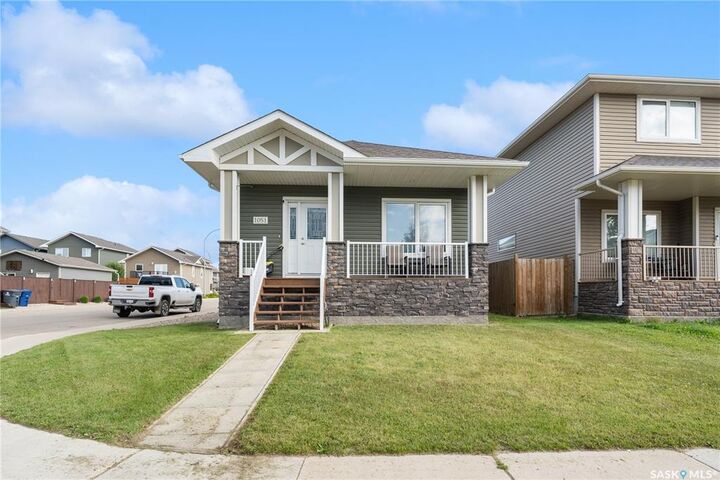
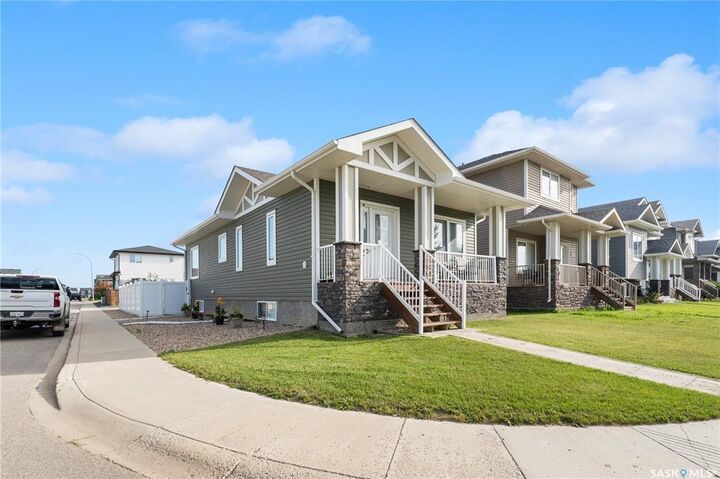
1051 Parr Hill Drive Martensville, SK S0K 2T1
Active (1 Days)
$324,116 (USD)
Description
MLS®:
SK046000
SK046000
Taxes
$2,577(2026)
$2,577(2026)
Lot Size
1,034 SQFT
1,034 SQFT
Type
Single-Family Home
Single-Family Home
Year Built
2015
2015
Style
Raised Bungalow
Raised Bungalow
County
Corman Park No. 344
Corman Park No. 344
Listed By
Karrylle Sending, eXp Realty
Source
SASKATCHEWAN
Last checked Aug 19 2026 at 9:12 PM GMT+0000
SASKATCHEWAN
Last checked Aug 19 2026 at 9:12 PM GMT+0000
Bathroom Details
Interior Features
- Appliances : Fridge
- Appliances : Stove
- Appliances : Washer
- Appliances : Dryer
- Appliances : Dishwasher Built In
- Appliances : Hood Fan
- Appliances : Window Treatment
- Interior Features : Air Conditioner (Central)
- Interior Features : Sump Pump
- Misc Features : Air Conditioner (Central)
- Misc Features : Sump Pump
- Appliances : Reverse Osmosis System
- Appliances : Microwave
- Appliances : Microwave Hood Fan
- Interior Features : Air Exchanger
- Interior Features : Underground Sprinkler
- Misc Features : Air Exchanger
- Misc Features : Underground Sprinkler
- Interior Features : Humidifier
- Misc Features : Humidifier
Lot Information
- Rectangular
Heating and Cooling
- Forced Air
- Natural Gas
Basement Information
- Full Basement
- Unfinished
Exterior Features
- Siding
- Vinyl
- Roof: Asphalt Shingles
Utility Information
- Utilities: Gas
Parking
- Parking Surface : Concrete Drive
- Parking Pad
- Total Parking Spaces : 2
Stories
- 1
Location
Disclaimer: Copyright 2026 Saskatchewan Realtors Association. All rights reserved. This information is deemed reliable, but not guaranteed. The information being provided is for consumers’ personal, non-commercial use and may not be used for any purpose other than to identify prospective properties consumers may be interested in purchasing. Data last updated 8/19/26 14:12


The basement is an open canvass to add your personal touch.
Outside, enjoy the yard space—perfect for summertime fun, bbq and gardening.
Located just 20 minutes from downtown Saskatoon, this home is perfect for families looking to enjoy the charm of a smaller city while staying close to different amenities. Book your showing now!