

Listing Courtesy of: SASKATCHEWAN / Listed By: Realty Executives Saskatoon
314 4th Street S Martensville, SK S0K 2T0
Active (1 Days)
$263,302 (USD)
Description
MLS®:
SK049083
SK049083
Taxes
$3,956(2026)
$3,956(2026)
Type
Single-Family Home
Single-Family Home
Year Built
1977
1977
Style
Bungalow
Bungalow
Listed By
Blaine Wotherspoon, Realty Executives Saskatoon
Source
SASKATCHEWAN
Last checked Sep 22 2026 at 9:37 AM GMT+0000
SASKATCHEWAN
Last checked Sep 22 2026 at 9:37 AM GMT+0000
Bathroom Details
Interior Features
- Windows: Window Treatments
- Washer
- Stove
- Refrigerator
- Microwave
- Gas Water Heater
- Dryer
- Window Treatments
- Freezer
Lot Information
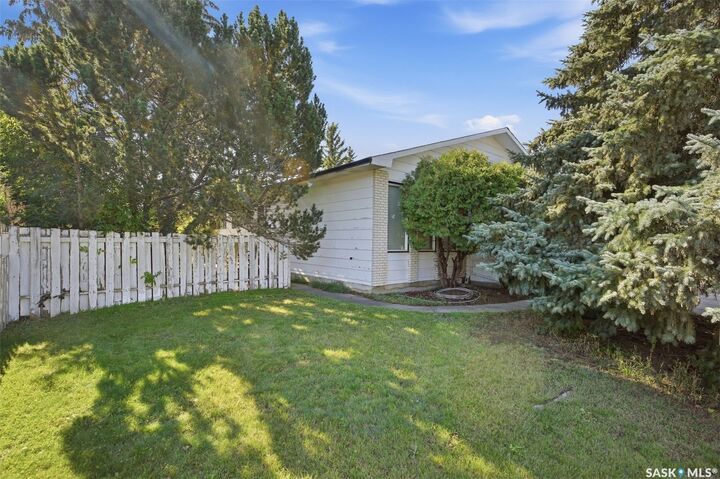
- Rectangular
- Trees
- Rectangular Lot
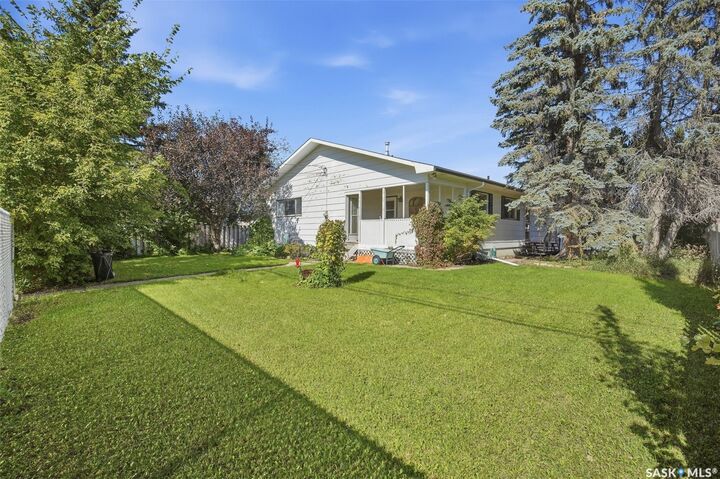
- Back Yard
- Backs to Greenbelt/Park
- Xeriscape
Property Features
- Fireplace: 1
- Foundation: Concrete Perimeter
Heating and Cooling
- Forced Air
- Natural Gas
Basement Information
- Partial
- Sump Pump
- Finished
Exterior Features
- Roof: Asphalt
- Roof: Shingle
Utility Information
- Energy: Water-Smart Landscaping
Parking
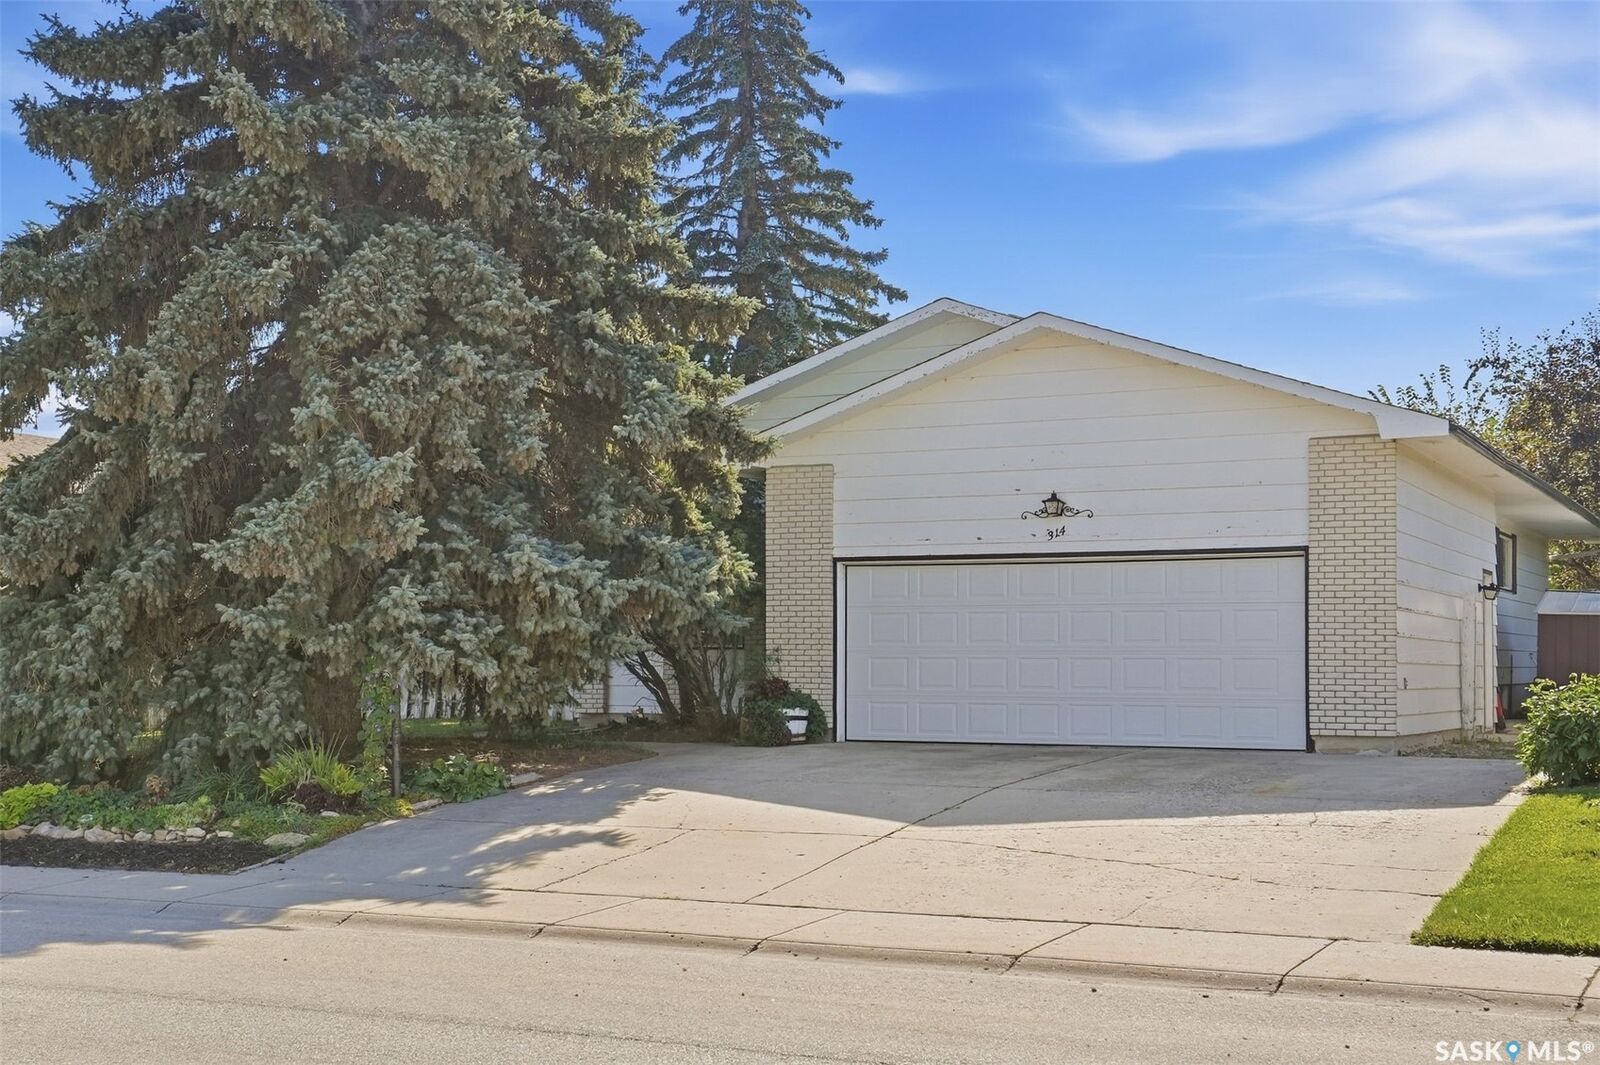
- Two Car Garage
- Heated Garage
- Garage Door Opener
- Driveway
- Concrete
- Attached
Living Area
- 1,480 sqft
Location
Disclaimer: Copyright 2026 Saskatchewan Realtors Association. All rights reserved. This information is deemed reliable, but not guaranteed. The information being provided is for consumers’ personal, non-commercial use and may not be used for any purpose other than to identify prospective properties consumers may be interested in purchasing. Data last updated 9/22/26 02:37


Inside, you’ll find five oversized bedrooms and three bathrooms, including a huge primary bedroom with a walk-in closet and private two-piece ensuite. The open-concept main floor features a generous kitchen with new stainless-steel appliances, a spacious dining area and a large, comfortable living room—perfect for everyday family living and entertaining.
Additional features include a high-efficiency furnace, upgraded water heater, sump pump with battery backup and newer shingles. Outside, enjoy the covered rear deck, storage shed, oversized concrete driveway and impressive 24’ x 24’ heated garage complete with an EV outlet.
Cozy family homes with this much space, privacy and such an exceptional park-backing location rarely become available. Move in and enjoy it today while adding your own improvements and personal touches over time.