

Listing Courtesy of: SASKATCHEWAN / Listed By: Re/Max Saskatoon
857 Reimer Road Martensville, SK S0K 0A2
Active (1 Days)
$579,900 (CAD)
Description
MLS®:
SK043204
SK043204
Taxes
$4,367(2026)
$4,367(2026)
Type
Single-Family Home
Single-Family Home
Year Built
2013
2013
Style
Bi-Level
Bi-Level
County
Corman Park No. 344
Corman Park No. 344
Listed By
Joanne Kerr, Re/Max Saskatoon
Source
SASKATCHEWAN
Last checked Jul 21 2026 at 11:14 PM GMT+0000
SASKATCHEWAN
Last checked Jul 21 2026 at 11:14 PM GMT+0000
Bathroom Details
Interior Features
- Appliances : Fridge
- Appliances : Stove
- Appliances : Washer
- Appliances : Dryer
- Appliances : Dishwasher Built In
- Appliances : Window Treatment
- Interior Features : Air Conditioner (Central)
- Interior Features : Sump Pump
- Misc Features : Air Conditioner (Central)
- Misc Features : Sump Pump
- Appliances : Shed(s)
- Water Softener : Not Included
- Appliances : Garage Door Opnr/Control(s)
- Appliances : Microwave Hood Fan
- Interior Features : Heat Recovery Unit
- Misc Features : Heat Recovery Unit
- Interior Features : Alarm Sys Owned
- Misc Features : Alarm Sys Owned
- Interior Features : T.v. Mounts
- Misc Features : T.v. Mounts
- Interior Features : Floating Shelves
- Misc Features : Floating Shelves
- Misc Features : Gas Bbq Hookup
- Interior Features : Gas Bbq Hookup
Lot Information
- Rectangular
- Backs on to Park/Green Space
Property Features
- Fireplace: Gas
- Fireplace: Total: 2
- Fireplace: Electric
Heating and Cooling
- Forced Air
- Natural Gas
Basement Information
- Fully Finished
- Full Basement
- Walkout
Exterior Features
- Vinyl
- Stone
- Roof: Asphalt Shingles
Utility Information
- Utilities: Gas
Parking
- Parking Surface : Gravel Drive
- Parking Surface : Concrete Drive
- Parking Surface : Triple Drive
- Total Parking Spaces : 5
Stories
- 2
Location
Disclaimer: Copyright 2026 Saskatchewan Realtors Association. All rights reserved. This information is deemed reliable, but not guaranteed. The information being provided is for consumers’ personal, non-commercial use and may not be used for any purpose other than to identify prospective properties consumers may be interested in purchasing. Data last updated 7/21/26 16:14


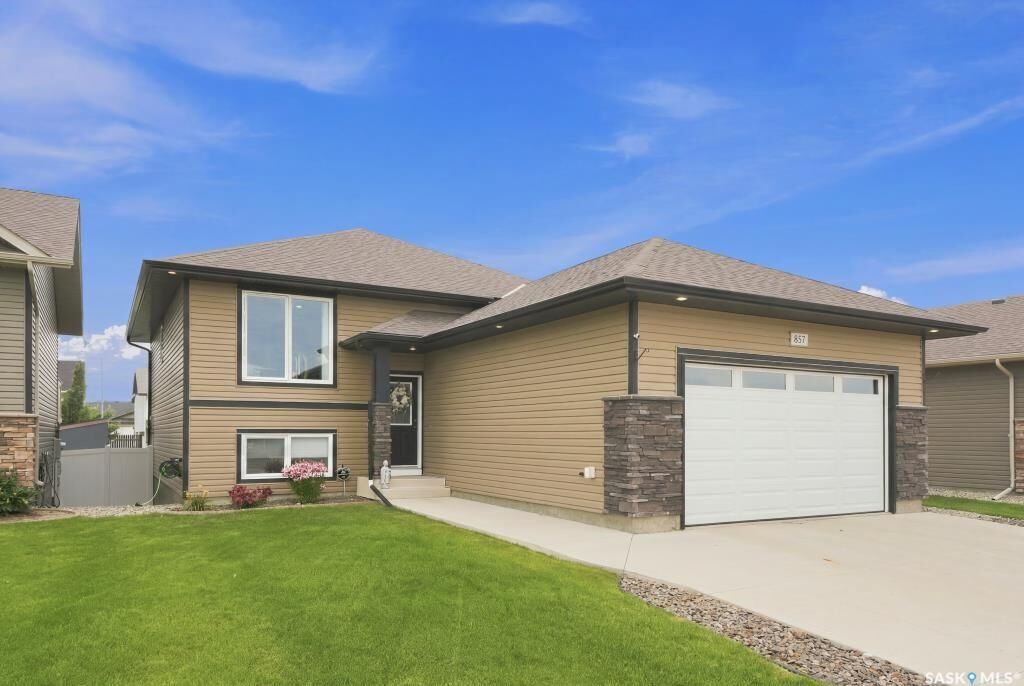
This isn’t your everyday bi-level! This rare walkout home offers 1,122 sq. ft. of well-designed living space and is fully developed, featuring 5 bedrooms and 3 bathrooms—perfect for growing families or those who love to entertain.
The main floor offers 3 spacious bedrooms and a bright, open-concept layout. The kitchen is designed for both function and style, featuring a central island, ceramic tile backsplash, generous pantry, and plenty of workspace. It flows seamlessly into the dining area, where French doors lead to the upper balcony complete with a natural gas BBQ hookup.
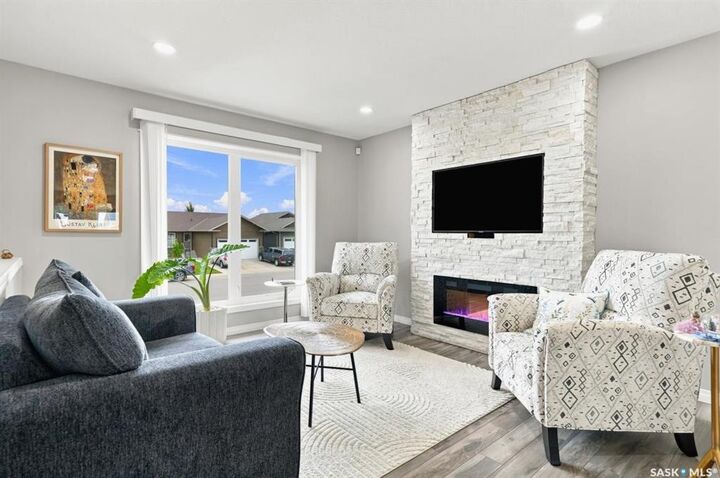
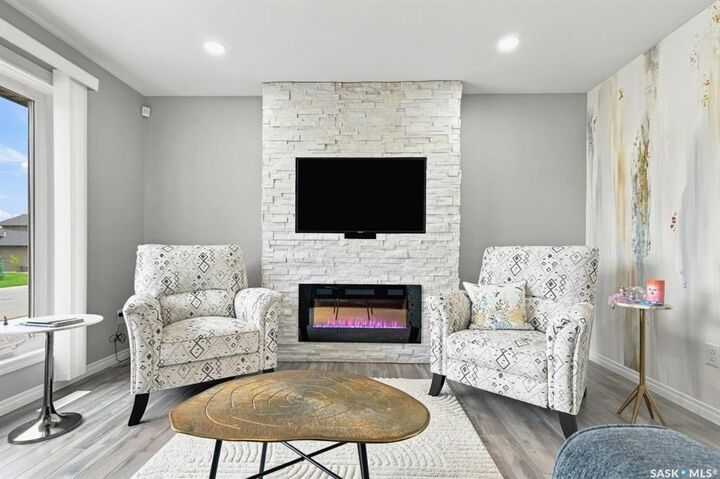
The inviting living room showcases a beautiful white stone electric fireplace with a TV mounted above, creating a warm and elegant focal point.
The fully finished walkout basement includes 2 additional bedrooms, a large, cozy family room with a gas fireplace, and a convenient dry bar—ideal for entertaining or relaxing. French doors open directly to the backyard, which backs onto the scenic green water belt. Outside you’ll find a covered deck, fire pit area, storage shed, and RV parking, making this outdoor space as functional as it is enjoyable.
The man of the house will appreciate the 22x24 attached heated garage with built in work bench and storage.
This is a rare opportunity to own a fully finished walkout bi-level in a desirable Martensville location with exceptional indoor and outdoor living spaces.
This home is ready for you to just move in and enjoy!