

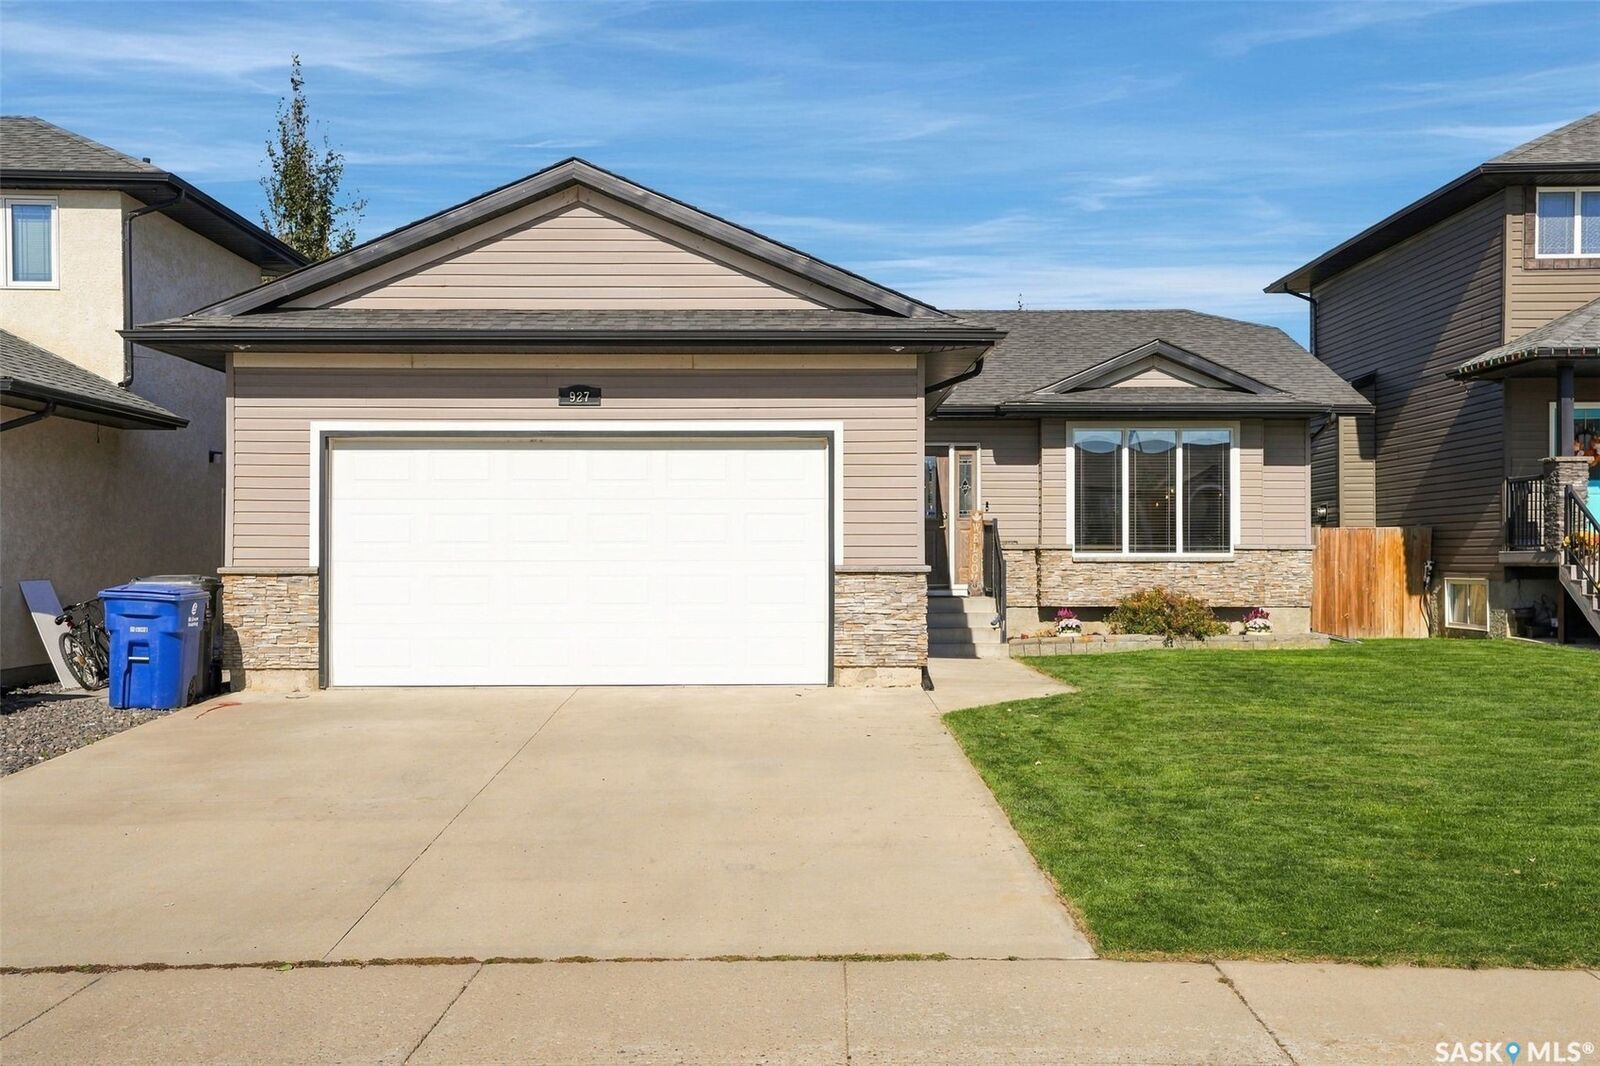
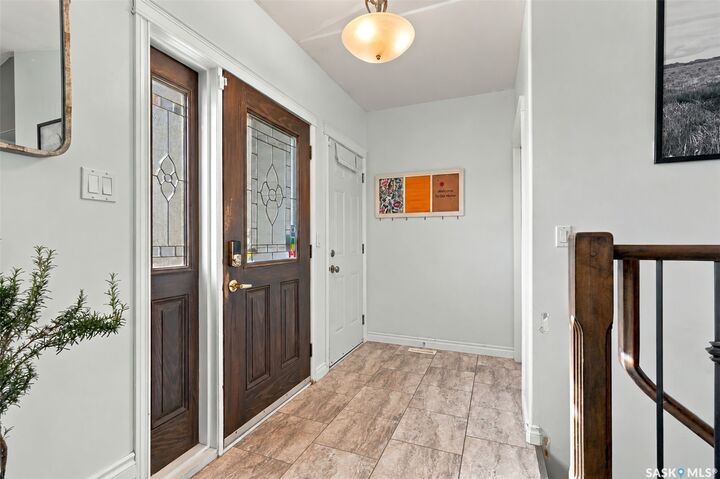
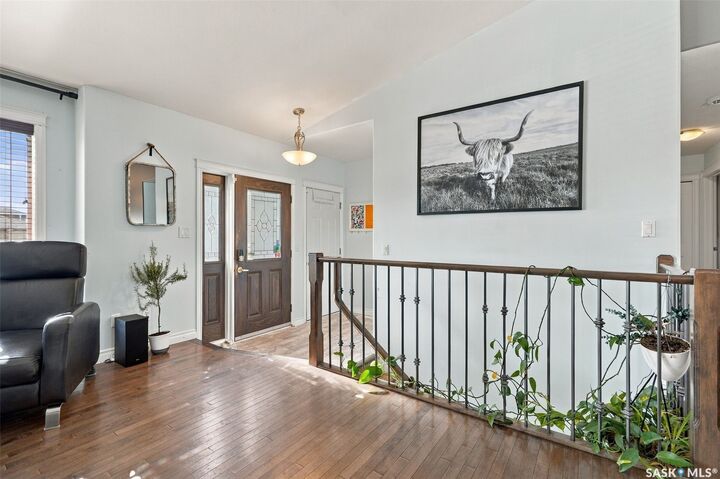
Listing Courtesy of: SASKATCHEWAN / Listed By: Coldwell Banker Signature
927 Coppermine Way Martensville, SK S0K 0A2
Active (0 Days)
$519,900 (CAD)
Description
MLS®:
SK050159
SK050159
Taxes
$4,580(2026)
$4,580(2026)
Type
Single-Family Home
Single-Family Home
Year Built
2009
2009
Style
Bungalow
Bungalow
Listed By
Kris Miazga, Coldwell Banker Signature
Source
SASKATCHEWAN
Last checked Oct 2 2026 at 5:28 PM GMT+0000
SASKATCHEWAN
Last checked Oct 2 2026 at 5:28 PM GMT+0000
Bathroom Details
Interior Features
- Windows: Window Treatments
- Washer
- Stove
- Gas Water Heater
- Dryer
- Window Treatments
- Microwave Hood Fan
- Air Filtration
- Tankless Water Heater
- Sauna
Lot Information
- Rectangular
- Trees
- Rectangular Lot
- Garden
- Front Yard
- Back Yard
- Sprinklers In Ground
Property Features
- Fireplace: Electric
- Fireplace: 2
- Foundation: Concrete Perimeter
Heating and Cooling
- Forced Air
- Natural Gas
- Central Air
Basement Information
- Full
- Sump Pump
- Finished
Exterior Features
- Roof: Asphalt
- Roof: Shingle
Parking
- Two Car Garage
- Garage Door Opener
- Driveway
- Concrete
- Attached
Stories
- 1
Living Area
- 1,266 sqft
Location
Disclaimer: Copyright 2026 Saskatchewan Realtors Association. All rights reserved. This information is deemed reliable, but not guaranteed. The information being provided is for consumers’ personal, non-commercial use and may not be used for any purpose other than to identify prospective properties consumers may be interested in purchasing. Data last updated 10/2/26 10:28


Other key notables: central air conditioning, 2 electric fireplaces, covered deck, insulated/drywalled double attached garage, concrete driveway, fully fenced, underground sprinklers in front, alley access and much more.
Buyers will take advantage of the home insurance savings and the 24/7 accessibility controls with the alarm system app which includes alarm, sensors, cameras and thermostat controls ($75 monthly until May 2031).
Don't miss your chance on this home located on a great street in Martensville!