

Listing Courtesy of: SASKATCHEWAN / Listed By: Re/Max Saskatoon
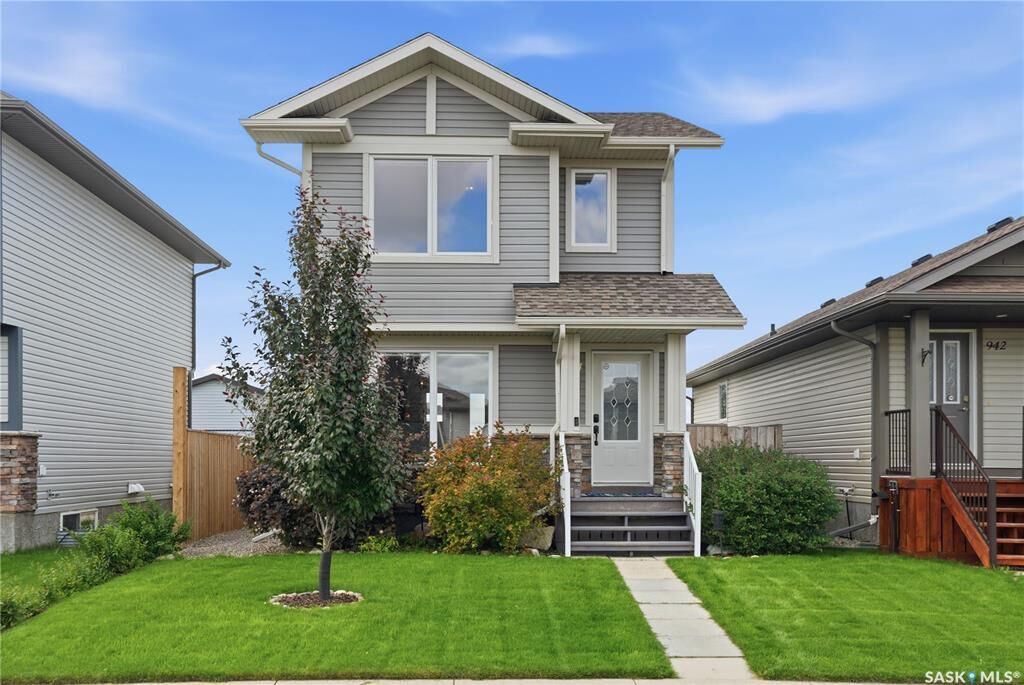
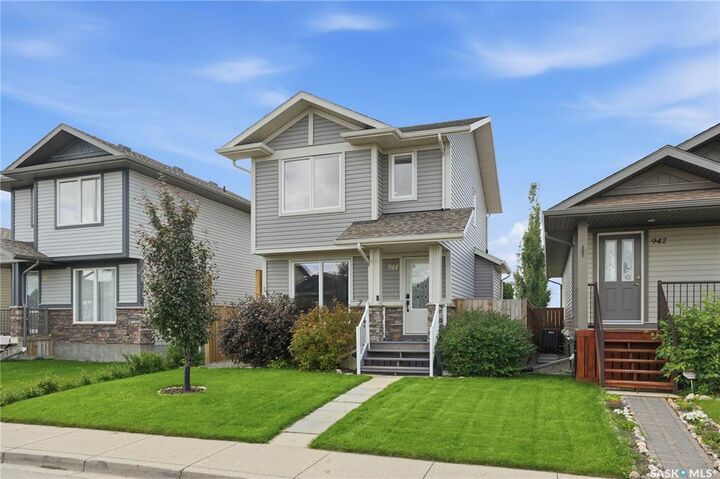
944 Glenview Cove Martensville, SK S0K 0A2
Active (2 Days)
$292,846 (USD)

Description
MLS®:
SK041799
SK041799
Taxes
$3,137(2025)
$3,137(2025)
Lot Size
4,495 SQFT
4,495 SQFT
Type
Single-Family Home
Single-Family Home
Year Built
2011
2011
Style
2 Storey
2 Storey
County
Corman Park No. 344
Corman Park No. 344
Listed By
Kim Hardie Realty Prof. Corp., Re/Max Saskatoon
Source
SASKATCHEWAN
Last checked Jul 11 2026 at 3:44 AM GMT+0000
SASKATCHEWAN
Last checked Jul 11 2026 at 3:44 AM GMT+0000
Bathroom Details
Interior Features
- Appliances : Fridge
- Appliances : Stove
- Appliances : Washer
- Appliances : Dryer
- Appliances : Dishwasher Built In
- Appliances : Window Treatment
- Interior Features : Air Conditioner (Central)
- Interior Features : Sump Pump
- Misc Features : Air Conditioner (Central)
- Misc Features : Sump Pump
- Appliances : Central Vac Attachments
- Appliances : Shed(s)
- Water Softener : Not Included
- Appliances : Microwave
- Appliances : Central Vac Attached
- Appliances : Microwave Hood Fan
- Interior Features : Underground Sprinkler
- Misc Features : Underground Sprinkler
- Appliances : Vac Power Nozzle
- Interior Features : Floating Shelves
- Misc Features : Floating Shelves
- Misc Features : Gas Bbq Hookup
- Interior Features : Gas Bbq Hookup
Lot Information
- Rectangular
- Backs on to Field/Open Space
Property Features
- Fireplace: Gas
- Fireplace: Total: 2
- Fireplace: Electric
Heating and Cooling
- Forced Air
- Natural Gas
Basement Information
- Full Basement
- Partially Finished
Exterior Features
- Siding
- Stone
- Roof: Asphalt Shingles
Utility Information
- Utilities: Gas
Parking
- Parking Surface : Gravel Drive
- Parking Spaces
- Total Parking Spaces : 2
Stories
- 2
Location
Disclaimer: Copyright 2026 Saskatchewan Realtors Association. All rights reserved. This information is deemed reliable, but not guaranteed. The information being provided is for consumers’ personal, non-commercial use and may not be used for any purpose other than to identify prospective properties consumers may be interested in purchasing. Data last updated 7/10/26 20:44


The main floor offers a bright and inviting living space featuring a cozy electric fireplace with a custom pallet wall and mantle. The spacious kitchen is designed for both everyday living and entertaining, offering plenty of cabinetry, a built-in pantry, large island, tile backsplash, newer stainless-steel appliances, updated countertops, and custom woodworking finishes. A convenient 2-piece bathroom completes the main floor.
The upper-level features three bedrooms and a well-appointed bathroom, while the nearly completed basement provides additional living space with a large family room featuring a gas fireplace, spacious laundry/utility room, ample storage, and a roughed-in third bathroom with in-floor heat ready for completion.
The fully landscaped backyard is a private retreat with a large two-tiered deck, pergola, crushed rock firepit area, mature trees and shrubs, and additional parking. The property also includes wiring for a future hot tub, as well as gas and electrical connections ready for a future detached garage.
Extensively updated throughout, this home features new flooring, paint, casings, baseboards, light fixtures, kitchen cabinetry and countertops, custom closet organizers, updated bathrooms, built-in speakers wired for full surround sound, central vacuum, and a newer underground four-zone Rain Bird sprinkler system. Complete with all appliances, central air conditioning, central vacuum, natural gas BBQ hookup, a shed, underground sprinklers, and all window coverings, this exceptional home offers modern comfort, functionality, and a fantastic location backing greenspace.
Call today to view this beautiful Martensville home!