

Listing Courtesy of: SASKATCHEWAN / Listed By: Royal Lepage Next Level
234 5th Avenue W Melville, SK S0A 2P0
Active (2 Days)
$139,000 (CAD)
Description
MLS®:
SK047261
SK047261
Taxes
$2,286(2026)
$2,286(2026)
Lot Size
7,000 SQFT
7,000 SQFT
Type
Single-Family Home
Single-Family Home
Year Built
1915
1915
Style
2 Storey
2 Storey
Listed By
Tammy Wandy, Royal Lepage Next Level
Source
SASKATCHEWAN
Last checked Sep 4 2026 at 6:41 AM GMT+0000
SASKATCHEWAN
Last checked Sep 4 2026 at 6:41 AM GMT+0000
Bathroom Details
Interior Features
- Appliances : Fridge
- Appliances : Stove
- Appliances : Washer
- Appliances : Dryer
- Appliances : Window Treatment
- Interior Features : Sump Pump
- Misc Features : Sump Pump
- Appliances : Shed(s)
- Water Softener : Not Included
- Appliances : Microwave Hood Fan
- Interior Features : T.v. Mounts
- Misc Features : T.v. Mounts
Lot Information
- Rectangular
- Lane
Heating and Cooling
- Forced Air
- Natural Gas
Basement Information
- Not Applicable
- Partial Basement
Exterior Features
- Siding
- Roof: Asphalt Shingles
Utility Information
- Utilities: Gas
Parking
- Parking Spaces
- Parking Surface : Concrete Drive
- Parking Surface : Single Drive
- Total Parking Spaces : 2
Stories
- 2
Location
Disclaimer: Copyright 2026 Saskatchewan Realtors Association. All rights reserved. This information is deemed reliable, but not guaranteed. The information being provided is for consumers’ personal, non-commercial use and may not be used for any purpose other than to identify prospective properties consumers may be interested in purchasing. Data last updated 9/3/26 23:41


The main floor features a well-appointed kitchen with an abundance of counter space and storage, a dining room, comfortable living room, and cozy sitting room. A convenient 2 pc. bath with laundry adds everyday functionality. The expansive family room, complete with its own furnace, provides a wonderful space for entertaining or gathering with family and friends.
Upstairs, you’ll 2 good-sized bedrooms, a 3 pc. bath with a shower, a separate jacuzzi room, and access to a private balcony.
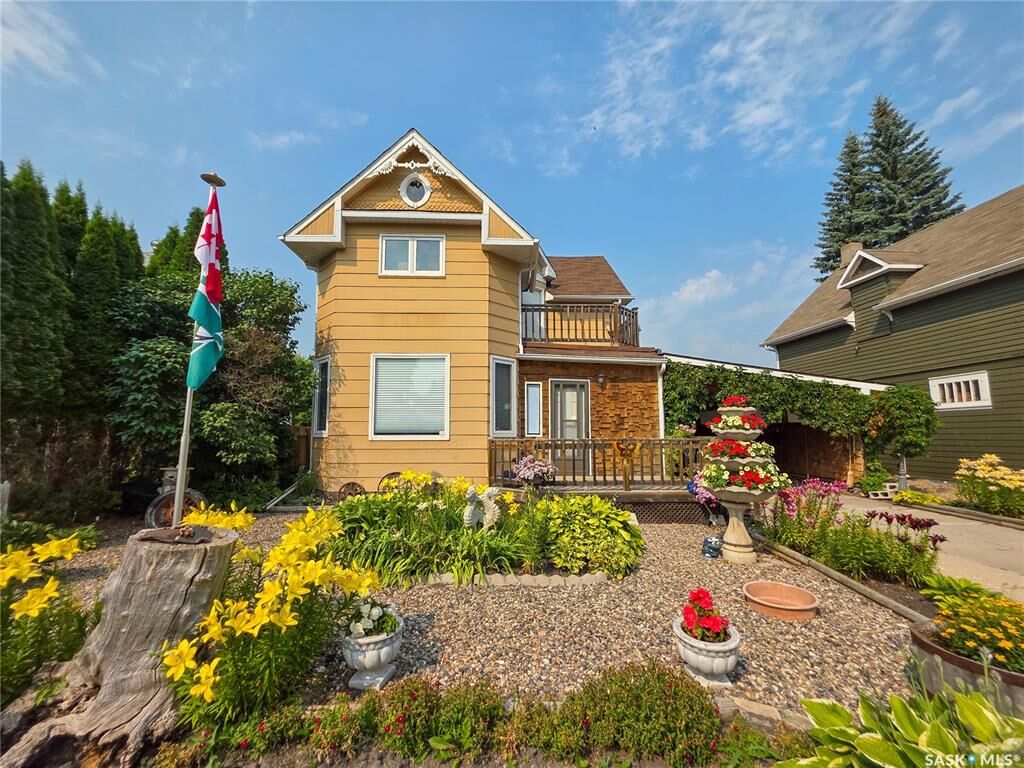
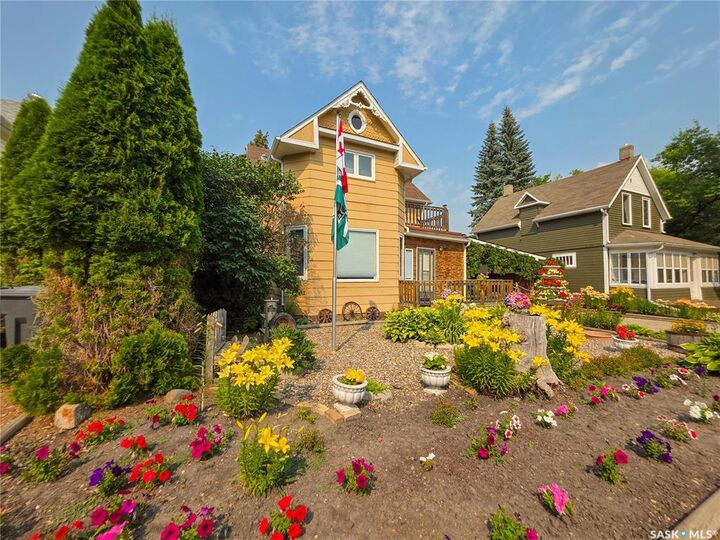
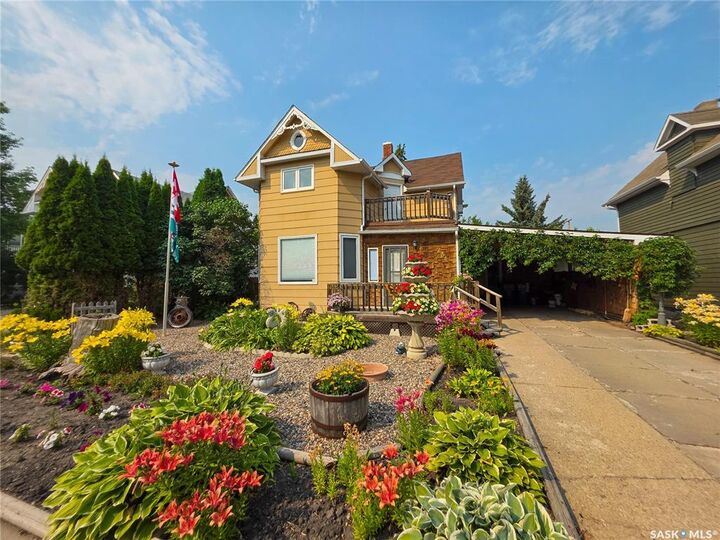
Beautiful landscaping enhances the home’s curb appeal, with the front yard showcasing an abundance of colourful flowers and established perennials. A welcoming front deck offers a lovely place to relax and enjoy the yard while the carport provides convenient covered parking.
Out back, the private yard is surrounded by mature trees and shrubs and even features producing grapevines. A covered patio and storage shed, add to the property’s functionality.
Filled with warmth, character, and one-of-a-kind charm, this special home is ready to welcome its next owner!