

Listing Courtesy of: SASKATCHEWAN / Listed By: Royal Lepage® Landmart
1002 Vaughan Street Moose Jaw, SK S6H 5P2
Active (0 Days)
$350,272 (USD)
Description
MLS®:
SK050065
SK050065
Taxes
$4,959(2026)
$4,959(2026)
Lot Size
5,998 SQFT
5,998 SQFT
Type
Single-Family Home
Single-Family Home
Year Built
1990
1990
Style
Bungalow
Bungalow
Community
Westmount/Elsom
Westmount/Elsom
Listed By
Jami Thorn, Royal Lepage® Landmart
Source
SASKATCHEWAN
Last checked Oct 1 2026 at 9:00 PM GMT+0000
SASKATCHEWAN
Last checked Oct 1 2026 at 9:00 PM GMT+0000
Bathroom Details
Interior Features
- Windows: Window Treatments
- Washer
- Stove
- Refrigerator
- Microwave
- Gas Water Heater
- Dryer
- Window Treatments
- Central Vacuum
- Kitchen Exhaust Fan
- Water Softener
- Built-In Oven
Subdivision
- Westmount/Elsom
Lot Information
- Rectangular
- Trees
- Rectangular Lot
- Front Yard
- Back Yard
- Sprinklers In Ground
- Corner Lot
- Backs to Greenbelt/Park
Property Features
- Fireplace: Electric
- Fireplace: 1
- Foundation: Concrete Perimeter
Heating and Cooling
- Forced Air
- Natural Gas
- Central Air
Basement Information
- Full
Exterior Features
- Roof: Asphalt
- Roof: Shingle
Parking
- Two Car Garage
- Heated Garage
- Garage Door Opener
- Driveway
- Concrete
- Attached
Stories
- 1
Living Area
- 1,637 sqft
Location
Disclaimer: Copyright 2026 Saskatchewan Realtors Association. All rights reserved. This information is deemed reliable, but not guaranteed. The information being provided is for consumers’ personal, non-commercial use and may not be used for any purpose other than to identify prospective properties consumers may be interested in purchasing. Data last updated 10/1/26 14:00


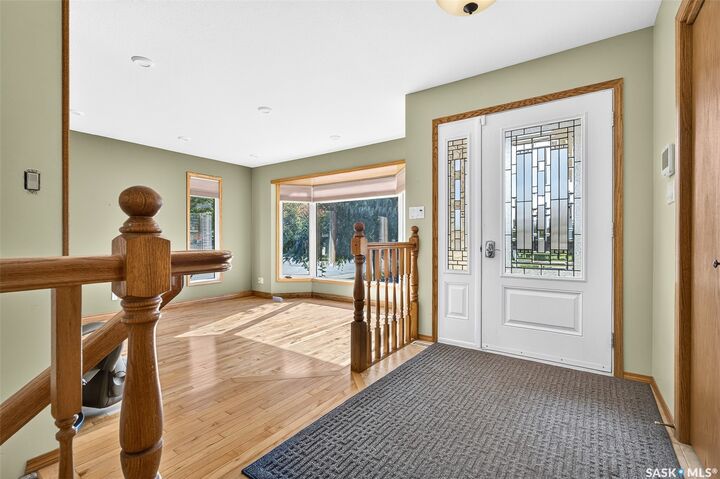
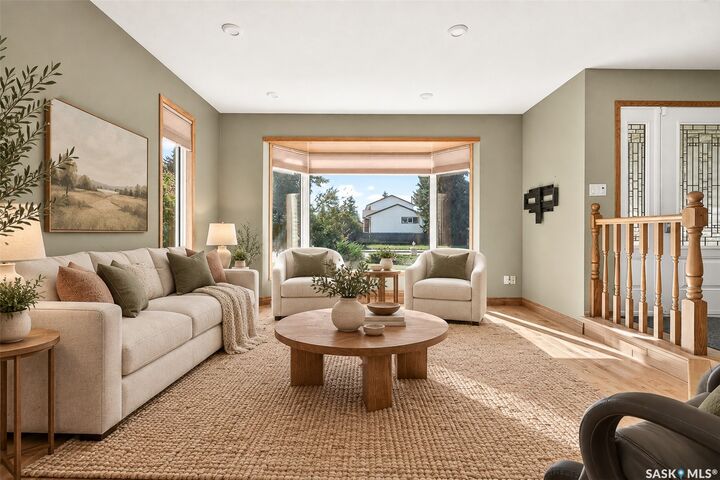
Hardwood floors bring warmth to the living room and all three main-floor bedrooms, while the generous dining room makes gathering around the table feel welcoming, while the large custom kitchen opens into the dining room. The primary bedroom offers the everyday comfort of a three-piece ensuite. Two additional bedrooms and a good sized four-piece bathroom complete the main level.
Downstairs, the possibilities keep growing. The updated basement has plenty of storage, space for a rec room and family room, and a convenient access to the garage. Two more bedrooms offer flexibility for guests or a home office, while a four-piece bathroom, dedicated laundry room and two storage rooms add practical space where it counts.
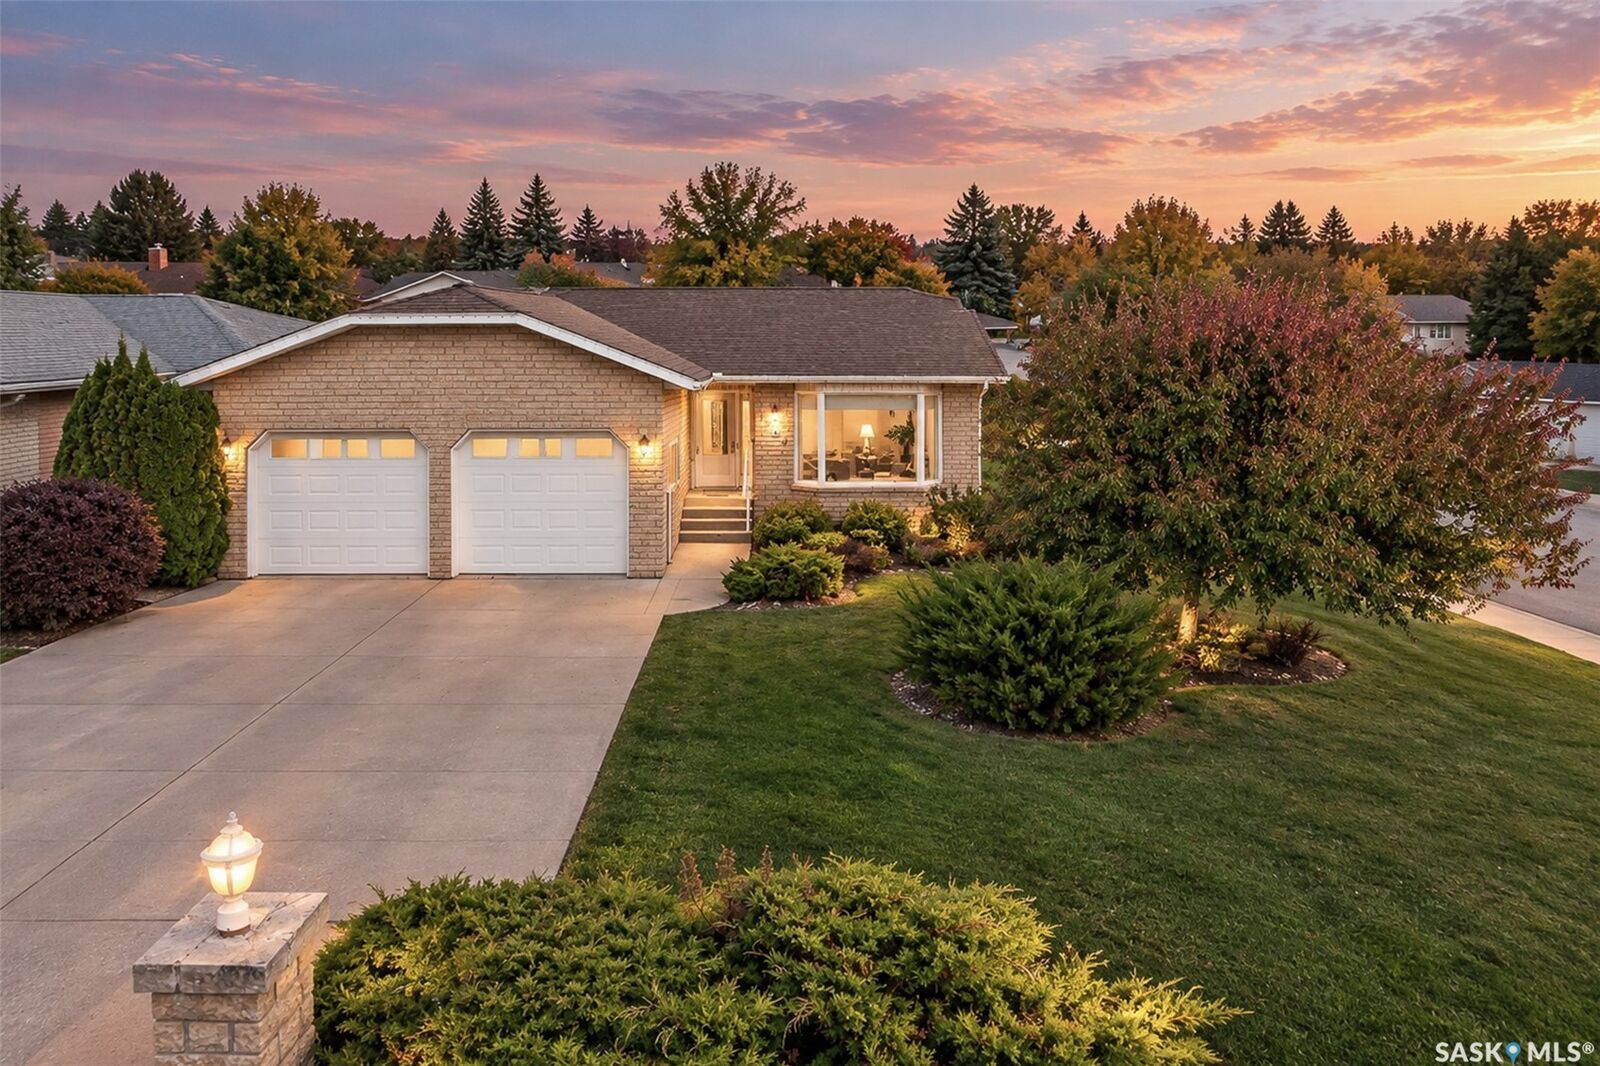
Outside, the 50 × 120 ft. corner lot backs onto park/green space, with a fenced yard, deck and underground sprinklers ready for outdoor living. A fire pit area along with the beautiful landscaping makes your backyard the perfect summer oasis. The attached double garage is fully insulated and heated—a welcome bonus through Saskatchewan winters!
Room to host. Room to unwind. Room to make it yours. Come discover how much life fits into 1002 Vaughan Street.