1050 Hochelaga Street W Moose Jaw, SK S6H 2H9
Listing Courtesy of: SASKATCHEWAN / Listed By: Royal Lepage® Landmart

  1050 Hochelaga Street W Moose Jaw, SK S6H 2H9

Active (1 Days)
$260,000 (CAD)
3
BED
3
BATH
1,012
SQFT

Description

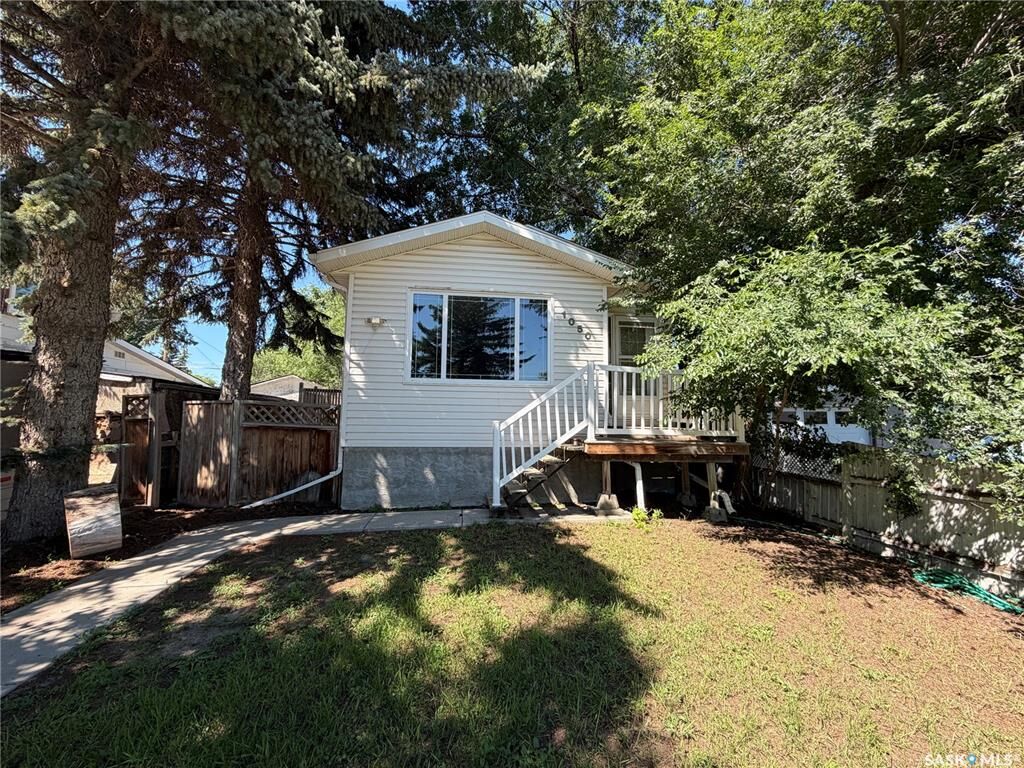
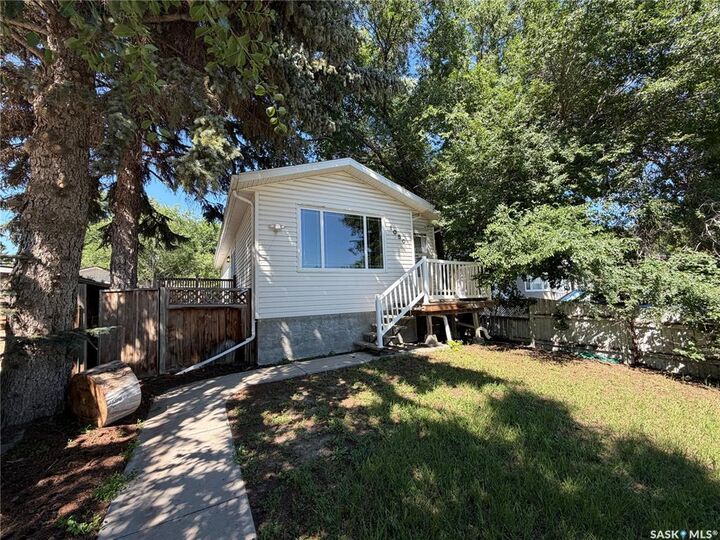
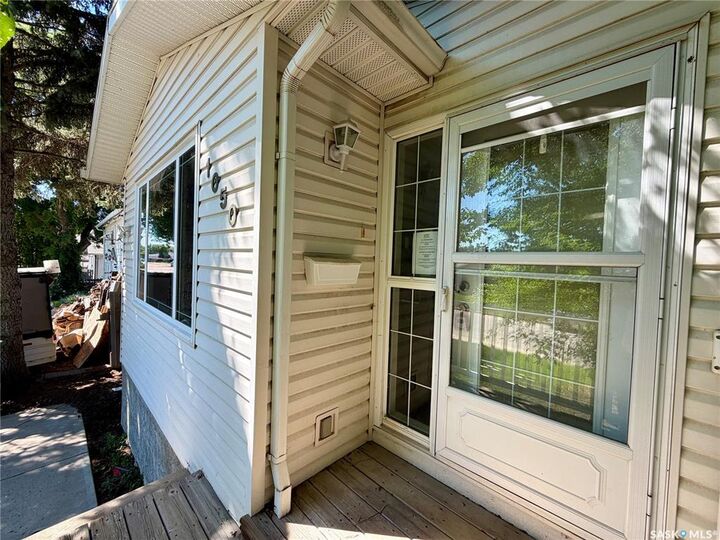
Welcome Home to over 2000 sq.ft. of living space in this gorgeous 2004 bungalow located in a prime Palliser location close to schools, parks and shopping. Entering into this well thought out open concept home it is wrapped in sunshine with a great Living Room Space opening into the Kitchen and Dining area. The kitchen features a centre island with electric outlet, corner pantry, tiled backsplash, brushed silver hardware and large window above the sink. There are French style patio doors from the kitchen opening to the deck and patio stone landing doubling your space to enjoy the south & west sun exposure. The main floor also features 2 spacious bedrooms, a 4pc. ensuite, deep closets, Main Floor Laundry and a Main Floor 4pc. bathroom. Entering the lower level of this great bungalow, the large space and windows combined make this level bright and airy. The floor features a great sized family room perfect for an entertainment centre and still have room for children’s play area, an extra large bedroom, an office/den, a 4 pc. bath featuring a pedestal sink and deep soaker tub perfect to be pampered and relax in. This floor is complete with a utility and storage room. Another great feature of this home is the abundance of closets and storage. Full appliance package included in price (fridge, stove, microwave, b/I dishwasher, washer, dryer and freezer). Don’t miss out on this great home!

MLS®:
SK042630
Taxes
$3,386(2026)
Lot Size
3,418 SQFT
Type
Single-Family Home
Year Built
2004
Style
Raised Bungalow
Community
Palliser

Listed By

Jami Thorn, Royal Lepage® Landmart
Source
SASKATCHEWAN
Last checked Jul 16 2026 at 5:28 AM GMT+0000
Bathroom Details
Interior Features
  • Interior Features : Air Conditioner (Central)
  • Misc Features : Air Conditioner (Central)
Subdivision
  • Palliser
Lot Information
  • Rectangular
Heating and Cooling
  • Forced Air
  • Natural Gas
Basement Information
  • Fully Finished
  • Full Basement
Exterior Features
  • Siding
  • Vinyl
  • Roof: Asphalt Shingles
Utility Information
  • Utilities: Gas
Parking
  • No Garage
Stories
  • 1
Location
   
Calculate drive times to this property
 
Powered by INRIX® Drive Time

Powered by Walk Score®
Disclaimer: Copyright 2026 Saskatchewan Realtors Association. All rights reserved. This information is deemed reliable, but not guaranteed. The information being provided is for consumers’ personal, non-commercial use and may not be used for any purpose other than to identify prospective properties consumers may be interested in purchasing. Data last updated 7/15/26 22:28

