

Listing Courtesy of: SASKATCHEWAN / Listed By: eXp Realty
1538 Spadina Street W Moose Jaw, SK S6H 7E6
Active (2 Days)
$308,413 (USD)

Description
MLS®:
SK047529
SK047529
Taxes
$3,478(2026)
$3,478(2026)
Lot Size
5,500 SQFT
5,500 SQFT
Type
Single-Family Home
Single-Family Home
Year Built
1977
1977
Style
Bi-Level
Bi-Level
Community
Westmount/Elsom
Westmount/Elsom
Listed By
Farrah Falconer, eXp Realty
Source
SASKATCHEWAN
Last checked Sep 9 2026 at 8:34 PM GMT+0000
SASKATCHEWAN
Last checked Sep 9 2026 at 8:34 PM GMT+0000
Bathroom Details
Interior Features
- Appliances : Fridge
- Appliances : Stove
- Appliances : Washer
- Appliances : Dryer
- Appliances : Dishwasher Built In
- Appliances : Hood Fan
- Appliances : Window Treatment
- Interior Features : Air Conditioner (Central)
- Misc Features : Air Conditioner (Central)
- Appliances : Shed(s)
- Water Softener : Not Included
- Interior Features : Underground Sprinkler
- Misc Features : Underground Sprinkler
- Interior Features : Swimming Pool (Outdoor)
- Misc Features : Swimming Pool (Outdoor)
Subdivision
- Westmount/Elsom
Property Features
- Fireplace: Wood
- Fireplace: Total: 1
Heating and Cooling
- Forced Air
- Natural Gas
Basement Information
- Fully Finished
- Full Basement
Exterior Features
- Siding
- Vinyl
- Roof: Asphalt Shingles
Utility Information
- Utilities: Gas
Parking
- Parking Spaces
- Parking Surface : Double Drive
- Parking Surface : Concrete Drive
- Total Parking Spaces : 4
Stories
- 2
Location
Disclaimer: Copyright 2026 Saskatchewan Realtors Association. All rights reserved. This information is deemed reliable, but not guaranteed. The information being provided is for consumers’ personal, non-commercial use and may not be used for any purpose other than to identify prospective properties consumers may be interested in purchasing. Data last updated 9/9/26 13:34


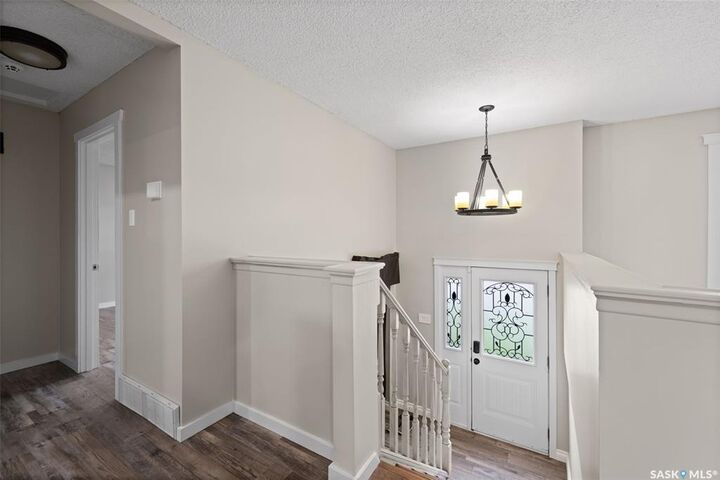
Inside, enjoy a fully renovated kitchen and bathrooms (2019-2021) with newer cupboards, countertops, plumbing, and a complete rewire with GFCI protection. LVP flooring runs throughout the main floor, while the basement offers a suspended ceiling, updated lighting, Roxul-insulated living room, and theatre room pre-wired for 7.1 surround sound. Every room is wired for Cat 6 Ethernet, with extra runs to the backyard.
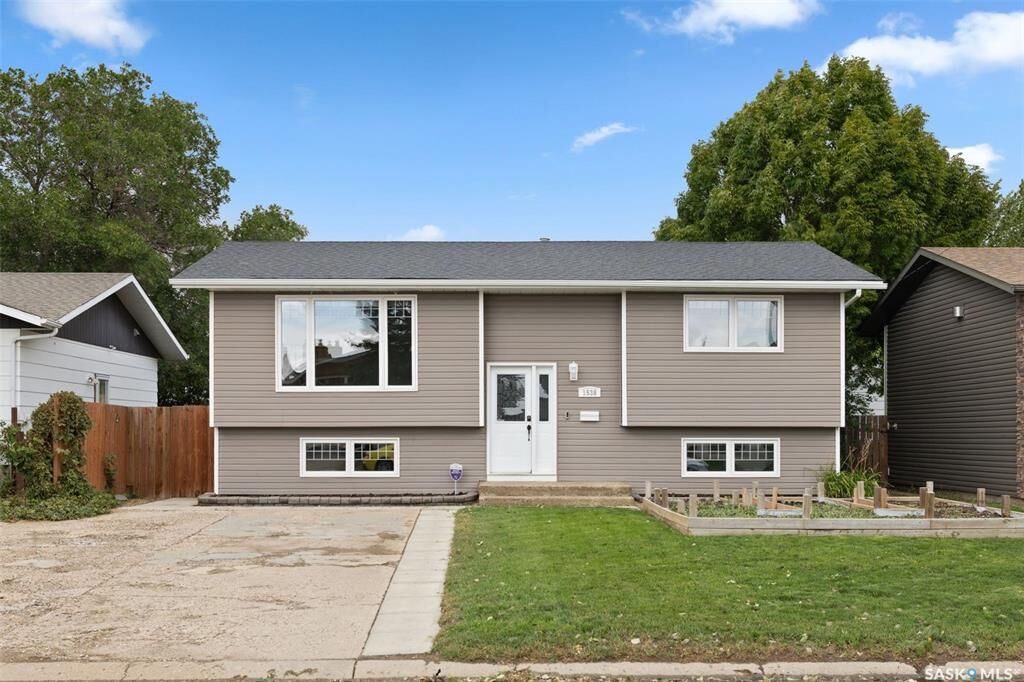
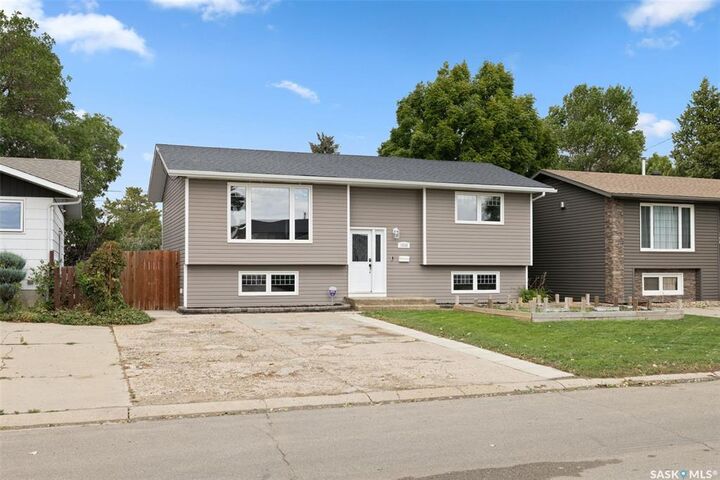
Major upgrades include triple-pane PVC windows, vinyl siding with rigid foam and blown attic insulation (2009), Hunter Douglas blinds with transferable one year warranty, newer shingles (2011), and updated appliances including a 2023 fridge and 2022/23 water heater. A surge protector was added to the breaker panel in 2020/21, and the home is plumbed for a soft water system.
Your private backyard oasis awaits: an 18' x 32' above-ground pool that can be run on chlorine or salt system (2020) with a new 2026 liner, 200,000 BTU Hayward heater, sand filter, and winter cover, plus a 2017 Beachcomber hot tub and an outdoor theatre frame for movie nights under the stars. An automatic Rainbird sprinkler system covers the front and back yards, and the fully enclosed yard includes newer vinyl fencing (2020) along the back.
The two generous sized sheds have gas and electrical service installed to code depth, ready for a future garage, and gas has also been run for a possible future gas fireplace conversion.
A rare combination of quiet, established location and over a decade of continuous upgrades — this one-of-a-kind property is ready to welcome its next family. Don't miss it!