25 Home Street W Moose Jaw, SK S6H 4X2
Listing Courtesy of: SASKATCHEWAN / Listed By: Royal Lepage® Landmart

  25 Home Street W Moose Jaw, SK S6H 4X2

Active (1 Days)
$113,808 (USD)
3
BED
1
BATH
1,207
SQFT

Description

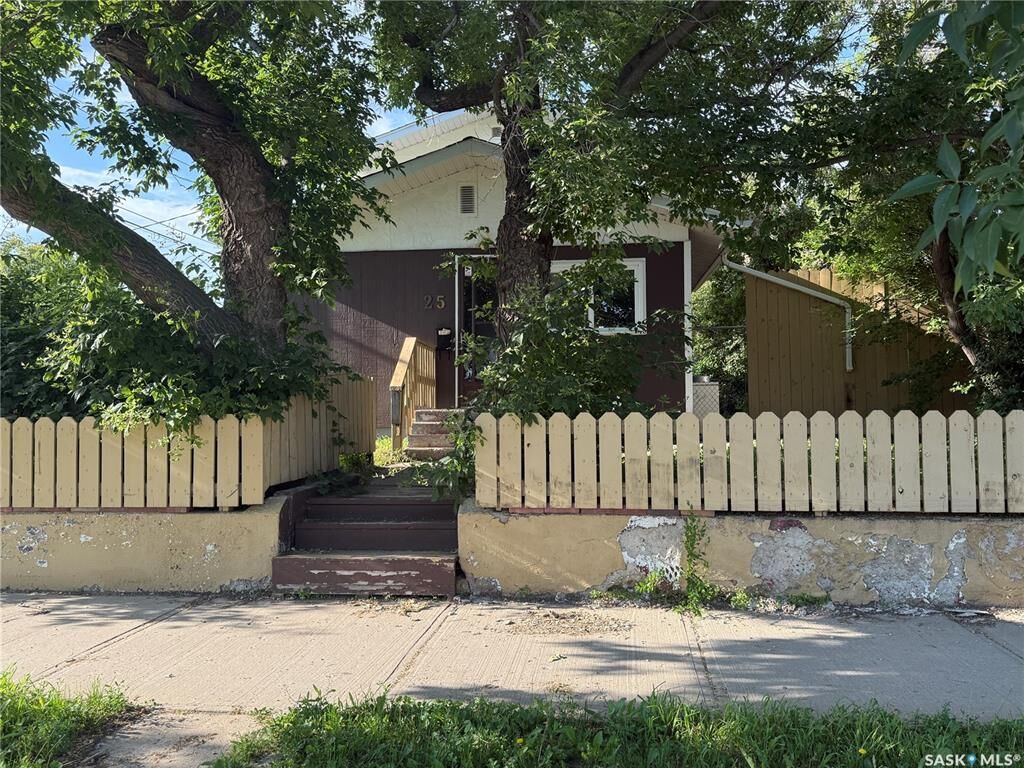
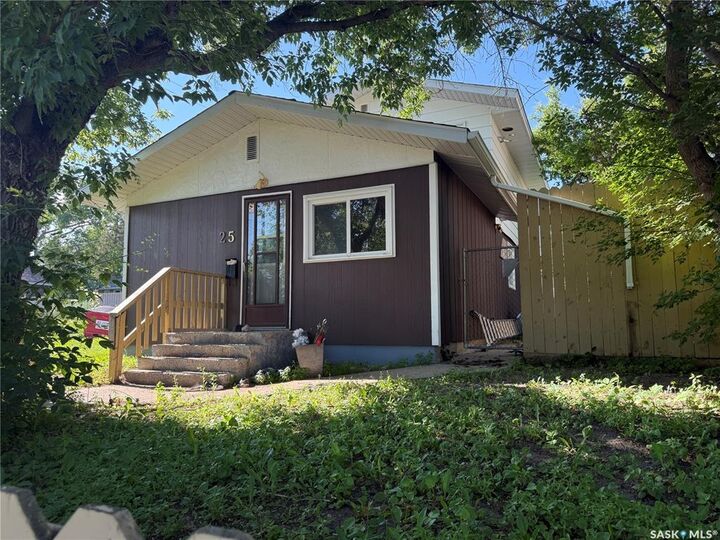
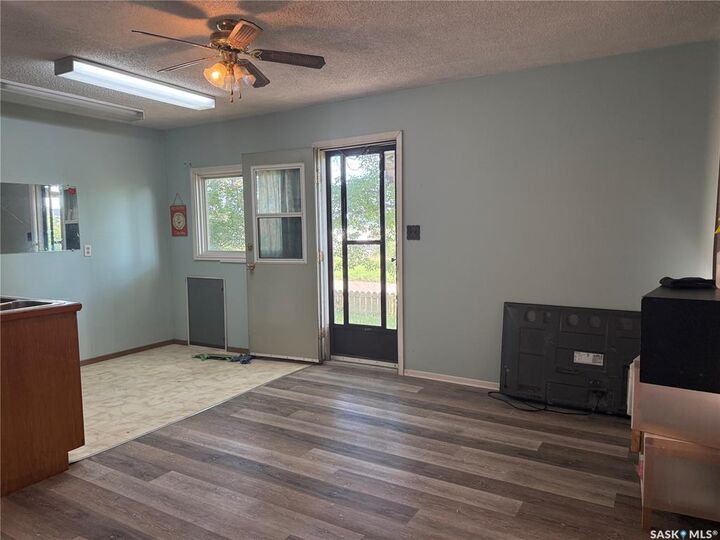
Welcome to this charming and uniquely designed home located in Moose Jaw's desirable South Hill neighbourhood! Offering over 1,200 sq. ft. of living space on two levels, this property provides a functional layout with plenty of room for a growing family, first-time buyers, or anyone looking to add their own personal touch. Enjoy the privacy of having no neighbours directly across the street while relaxing in the large, fully fenced backyard featuring mature trees—perfect for children, pets, gardening, or entertaining. Step inside to discover a spacious front recreation room that offers endless possibilities as a family room, playroom, home gym, hobby space, or studio. Complete with a built-in counter, drawers, and double sink, it's a versatile area ready to suit your lifestyle. The main floor also features a bright living and dining area, a 4-piece bathroom, a functional kitchen, a convenient laundry room, and a generous back entry. A unique 2-piece bathroom with a clawfoot tub adds character and charm to the home. Upstairs you'll find a spacious landing that's ideal for a reading nook, home office, or study area, along with two nice sized bedrooms and a third bedroom that's perfectly suited as a nursery, office, or dressing room. The basement offers abundant storage space along with the utility room, providing plenty of room for seasonal items and extra belongings. Conveniently located close to schools, parks, shopping, and a convenience store, this home offers an excellent opportunity to build equity while enjoying one of Moose Jaw's established neighbourhoods. Come see the potential and imagine making this unique property your next home! Home is being sold as is where is

MLS®:
SK042632
Taxes
$2,232(2026)
Lot Size
6,239 SQFT
Type
Single-Family Home
Year Built
1948
Style
2 Storey
Community
Westmount/Elsom

Listed By

Donna Paul, Royal Lepage® Landmart
Source
SASKATCHEWAN
Last checked Jul 16 2026 at 6:28 AM GMT+0000
Bathroom Details
Interior Features
  • Appliances : Shed(s)
  • Water Softener : Not Included
Subdivision
  • Westmount/Elsom
Lot Information
  • Rectangular
Heating and Cooling
  • Forced Air
  • Natural Gas
Basement Information
  • Unfinished
  • Partial Basement
Exterior Features
  • Siding
  • Wood Siding
  • Roof: Asphalt Shingles
Utility Information
  • Utilities: Gas
Parking
  • Parking Surface : Gravel Drive
  • No Garage
  • Total Parking Spaces : 1
Stories
  • 2
Location
   
Calculate drive times to this property
 
Powered by INRIX® Drive Time

Powered by Walk Score®
Disclaimer: Copyright 2026 Saskatchewan Realtors Association. All rights reserved. This information is deemed reliable, but not guaranteed. The information being provided is for consumers’ personal, non-commercial use and may not be used for any purpose other than to identify prospective properties consumers may be interested in purchasing. Data last updated 7/15/26 23:28

