

Listing Courtesy of: SASKATCHEWAN / Listed By: Global Direct Realty Inc.
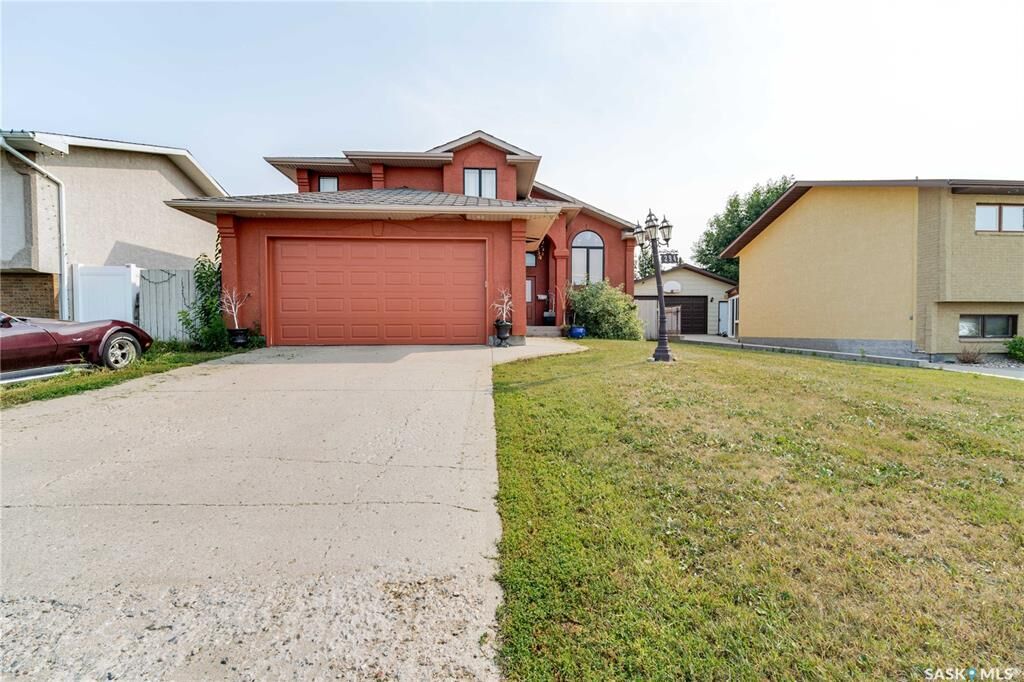
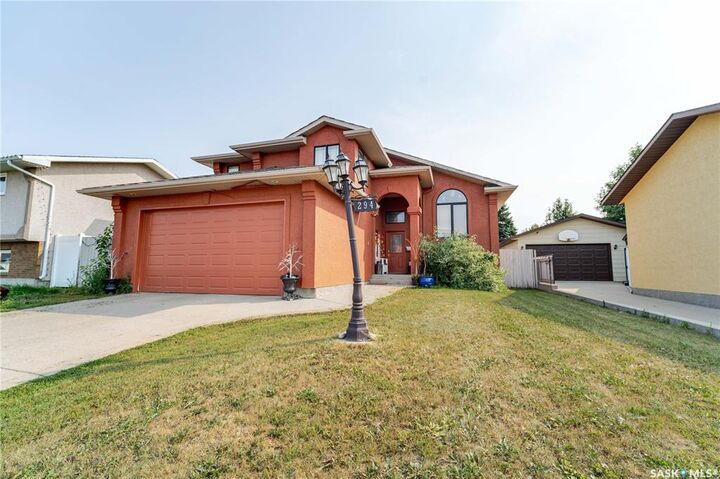
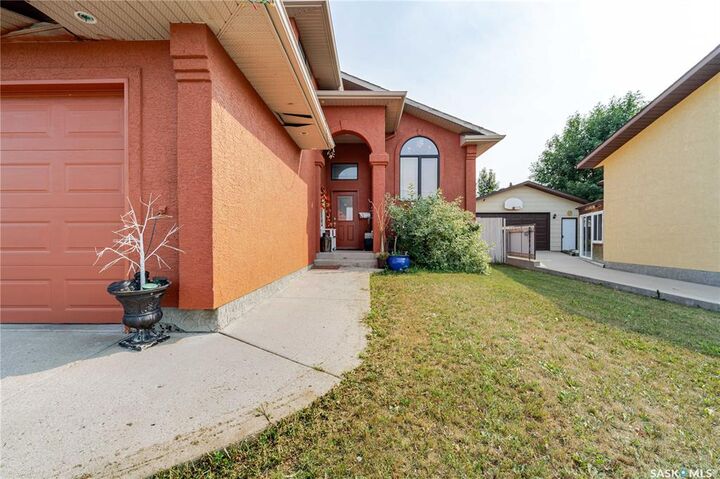
294 Wellington Drive Moose Jaw, SK S6K 1A4
Active (1 Days)
$429,000 (CAD)
Description
MLS®:
SK045371
SK045371
Taxes
$4,943(2026)
$4,943(2026)
Lot Size
5,616 SQFT
5,616 SQFT
Type
Single-Family Home
Single-Family Home
Year Built
2004
2004
Style
Bi-Level Modified
Bi-Level Modified
Community
Westmount/Elsom
Westmount/Elsom
Listed By
Doris Lautamus, Global Direct Realty Inc.
Source
SASKATCHEWAN
Last checked Aug 13 2026 at 2:14 AM GMT+0000
SASKATCHEWAN
Last checked Aug 13 2026 at 2:14 AM GMT+0000
Bathroom Details
Interior Features
- Appliances : Fridge
- Appliances : Stove
- Appliances : Washer
- Appliances : Dryer
- Appliances : Dishwasher Built In
- Appliances : Window Treatment
- Interior Features : Air Conditioner (Central)
- Misc Features : Air Conditioner (Central)
- Appliances : Central Vac Attachments
- Water Softener : Not Included
- Appliances : Central Vac Attached
- Interior Features : Air Exchanger
- Misc Features : Air Exchanger
Subdivision
- Westmount/Elsom
Lot Information
- Rectangular
- Lane
Property Features
- Fireplace: Total: 1
- Fireplace: Gas
Heating and Cooling
- Forced Air
- Natural Gas
Basement Information
- Fully Finished
- Full Basement
Exterior Features
- Stucco
- Roof: Asphalt Shingles
Utility Information
- Utilities: Gas
Garage
- 2 Car Attached
Parking
- Parking Spaces
- Parking Surface : Double Drive
- Parking Surface : Concrete Drive
- Total Parking Spaces : 4
Stories
- 2
Location
Disclaimer: Copyright 2026 Saskatchewan Realtors Association. All rights reserved. This information is deemed reliable, but not guaranteed. The information being provided is for consumers’ personal, non-commercial use and may not be used for any purpose other than to identify prospective properties consumers may be interested in purchasing. Data last updated 8/12/26 19:14


The private primary suite occupies its own level and includes a walk-in closet and ensuite. All bathrooms feature in-floor heating for added comfort. The fully developed lower level provides a spacious family room, a flexible area suitable for a small bedroom or office, a three-piece bath, a generous fourth bedroom, and laundry/utility space.
Newer garden doors off the dining area lead to a two-level deck overlooking a turfed and zero-scaped backyard—perfect for low-maintenance living. Additional features include central air conditioning, a gas fireplace, underground sprinklers, and low-maintenance landscaping.