580 Maple Street W Moose Jaw, SK S6H 4X1
Listing Courtesy of: SASKATCHEWAN / Listed By: Royal Lepage® Landmart

  580 Maple Street W Moose Jaw, SK S6H 4X1

Active (1 Days)
$111,427 (USD)
2
BED
1
BATH
726
SQFT

Description

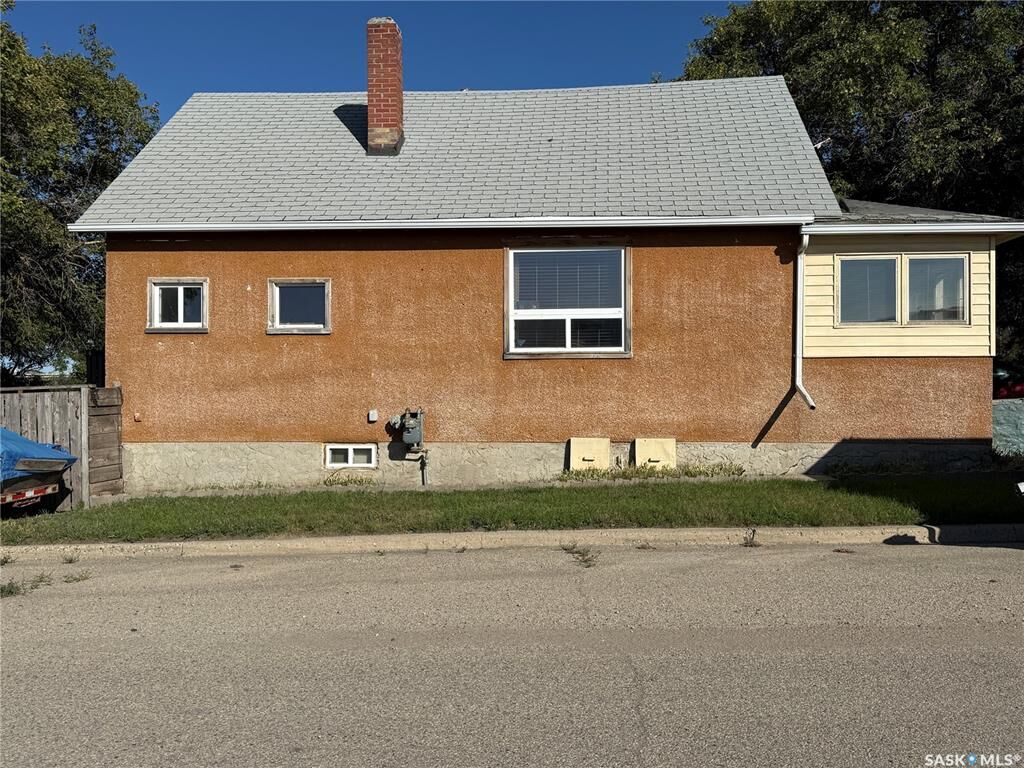
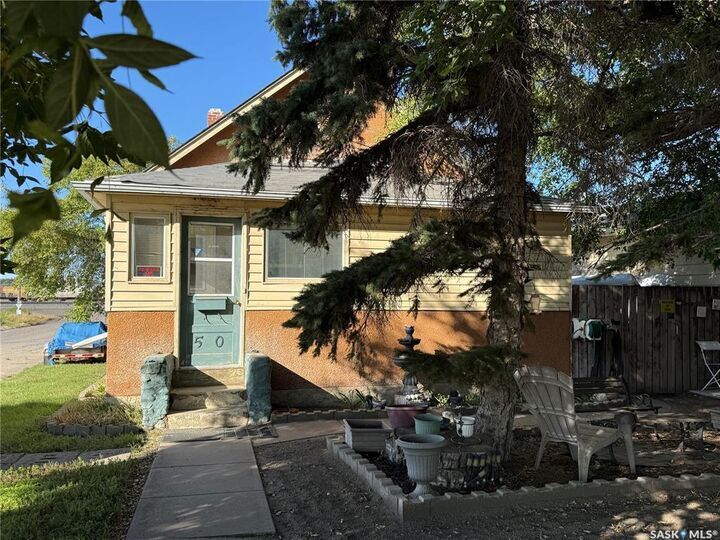
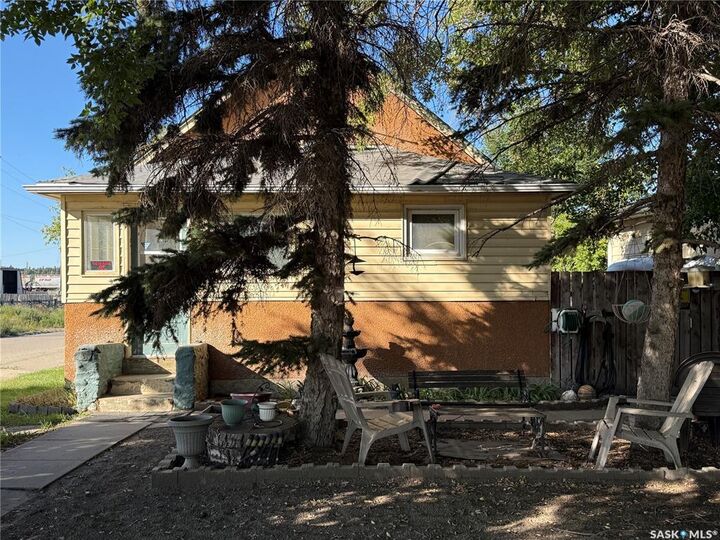
C2 ZONING + HEATED GARAGE + CORNER LOT + INVESTMENT POTENTIAL! If you’re looking for a property with more possibilities than the average home, this one deserves a closer look! This 2-bedroom, 1-bathroom property offers 726 sq. ft. on the main level, plus a functional basement with a family room, den and office area. The main floor features an eat-in kitchen, two bedrooms and a 4-piece bathroom, while the basement provides valuable additional living and workspace. Laundry is conveniently located in the utility room and includes a handy laundry sink. Outside, the fenced corner lot offers mature trees, a garden area and the bonus of no backyard neighbours. The oversized single detached garage is heated and boasts a 10-foot ceiling, providing excellent space for parking, storage, a workshop or business-related use, subject to applicable regulations. Investors and entrepreneurs—take note! The property is zoned C2, which may provide the opportunity to pursue certain permitted commercial/business uses, subject to City approval, zoning requirements and applicable regulations. Its location within walking distance of a variety of businesses, including the pork plant, adds to its potential as an investment, rental or live/work opportunity. Whether you’re a first-time buyer looking for an affordable home, an investor seeking income potential, or an entrepreneur looking for a property with future possibilities, this property offers options and opportunity that are hard to overlook. Bring your ideas and explore the possibilities!

MLS®:
SK048476
Taxes
$1,430(2026)
Lot Size
6,245 SQFT
Type
Single-Family Home
Year Built
1920
Style
Bungalow
Community
Westmount/Elsom

Listed By

Donna Paul, Royal Lepage® Landmart
Source
SASKATCHEWAN
Last checked Sep 15 2026 at 6:27 PM GMT+0000
Bathroom Details
Interior Features
  • Appliances : Fridge
  • Appliances : Stove
  • Appliances : Washer
  • Appliances : Dryer
  • Appliances : Window Treatment
  • Appliances : Shed(s)
  • Water Softener : Not Included
  • Appliances : Garage Door Opnr/Control(s)
Subdivision
  • Westmount/Elsom
Lot Information
  • Corner
  • Rectangular
  • Backs on to Field/Open Space
  • Fronts on to Park/Green Space
Heating and Cooling
  • Forced Air
  • Natural Gas
Basement Information
  • Full Basement
  • Partially Finished
Exterior Features
  • Stucco
  • Roof: Asphalt Shingles
Garage
  • 1 Car Detached
Parking
  • Parking Surface : Gravel Drive
  • Parking Surface : Double Drive
  • Total Parking Spaces : 4
Stories
  • 1
Location
   
Calculate drive times to this property
 
Powered by INRIX® Drive Time

Powered by Walk Score®
Disclaimer: Copyright 2026 Saskatchewan Realtors Association. All rights reserved. This information is deemed reliable, but not guaranteed. The information being provided is for consumers’ personal, non-commercial use and may not be used for any purpose other than to identify prospective properties consumers may be interested in purchasing. Data last updated 9/15/26 11:27

