

Listing Courtesy of: SASKATCHEWAN / Listed By: Global Direct Realty Inc.
656 Keith Crescent Moose Jaw, SK S6H 5P9
Active (0 Days)
$291,129 (USD)
Description
MLS®:
SK052924
SK052924
Taxes
$3,539(2026)
$3,539(2026)
Type
Single-Family Home
Single-Family Home
Year Built
1954
1954
Style
Bungalow
Bungalow
Community
Westmount/Elsom
Westmount/Elsom
Listed By
Morgan Gallant, Global Direct Realty Inc.
Source
SASKATCHEWAN
Last checked Nov 9 2026 at 6:13 PM GMT+0000
SASKATCHEWAN
Last checked Nov 9 2026 at 6:13 PM GMT+0000
Bathroom Details
Interior Features
- Windows: Window Treatments
- Washer
- Stove
- Refrigerator
- Gas Water Heater
- Dryer
- Dishwasher
- Window Treatments
- Central Vacuum
- Freezer
Subdivision
- Westmount/Elsom
Lot Information
- Trees
- Front Yard
- Back Yard
- Irregular Lot
- Near Park
- Greenbelt
- Backs to Greenbelt/Park
Property Features
- Fireplace: 0
- Foundation: Concrete Perimeter
Heating and Cooling
- Forced Air
- Natural Gas
- Central Air
Basement Information
- Full
- Sump Pump
- Finished
Exterior Features
- Roof: Asphalt
- Roof: Shingle
Parking
- Parking Space(s)
- Garage Door Opener
- Driveway
- Concrete
- Attached
- One Car Garage
Stories
- 1
Living Area
- 1,114 sqft
Location
Disclaimer: Copyright 2026 Saskatchewan Realtors Association. All rights reserved. This information is deemed reliable, but not guaranteed. The information being provided is for consumers’ personal, non-commercial use and may not be used for any purpose other than to identify prospective properties consumers may be interested in purchasing. Data last updated 11/9/26 10:13


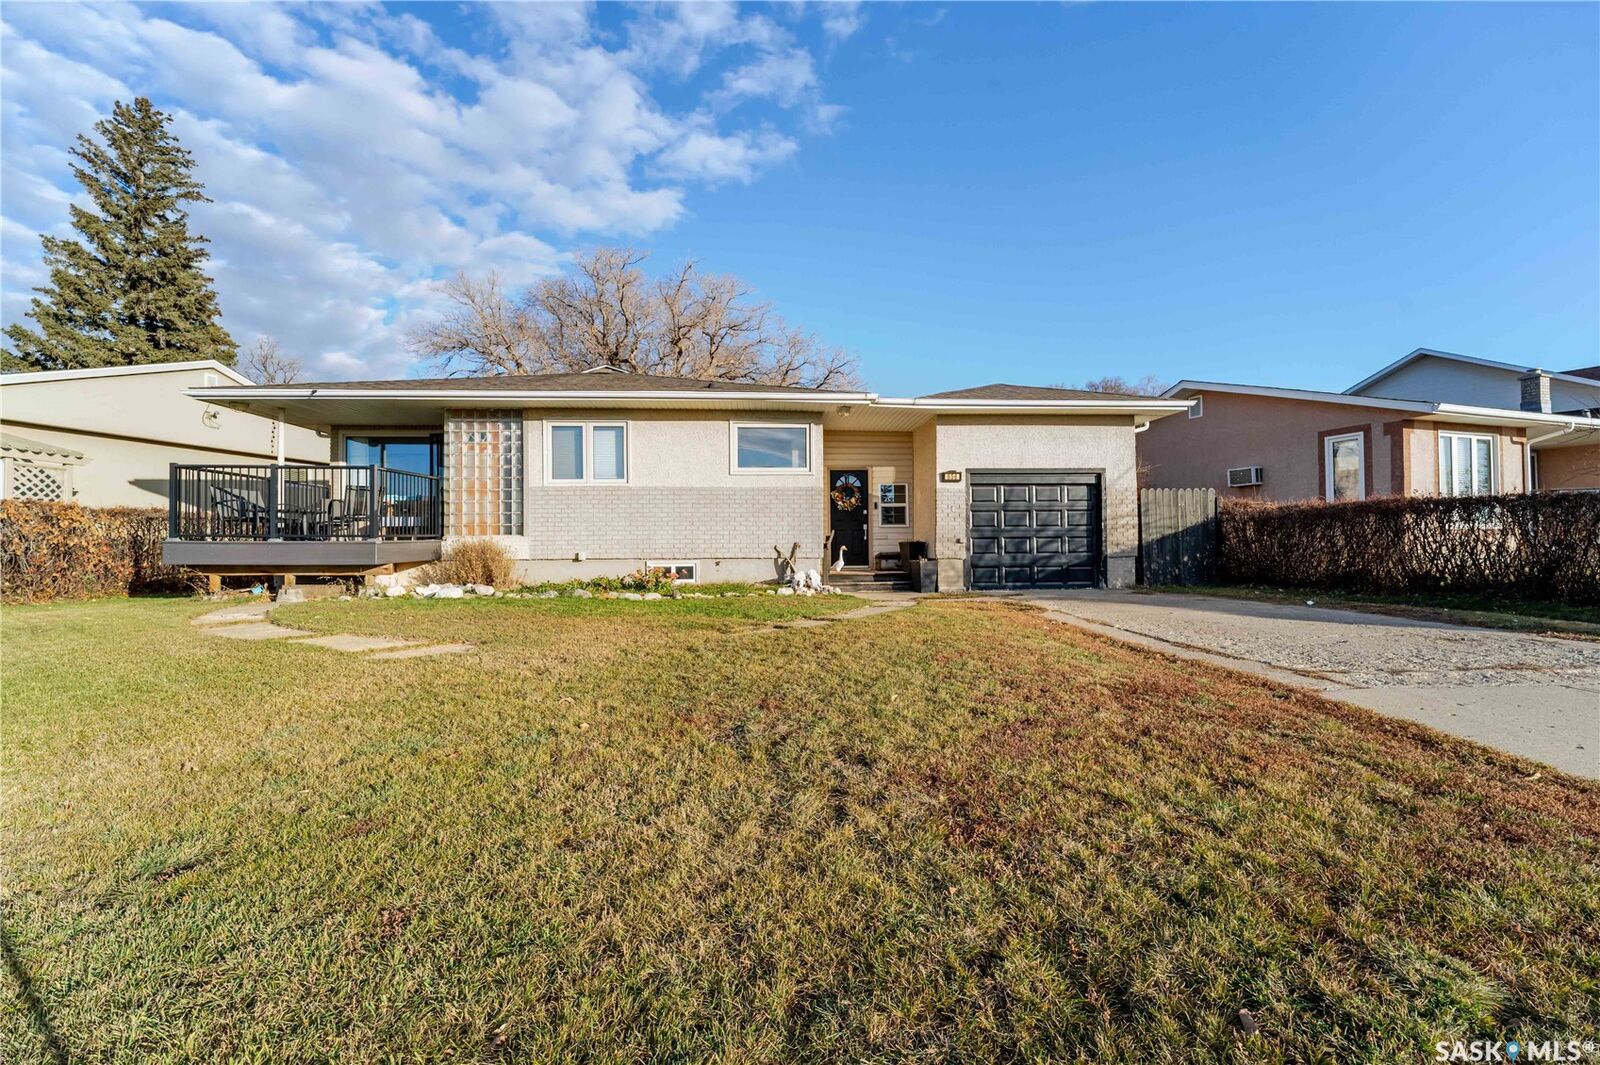
front deck in this well-maintained, bright bungalow, ideally located close to schools and parks.
The front entry features a distinctive Art Deco-inspired glass-block detail. Inside, you’ll find an
updated kitchen and bathroom, plus replaced windows throughout. The fully renovated lower
level offers an open-plan family room and games area, a bedroom, and a spa-like bathroom,
with steel beams creating a spacious, open feel. A heated breezeway connects the home to the
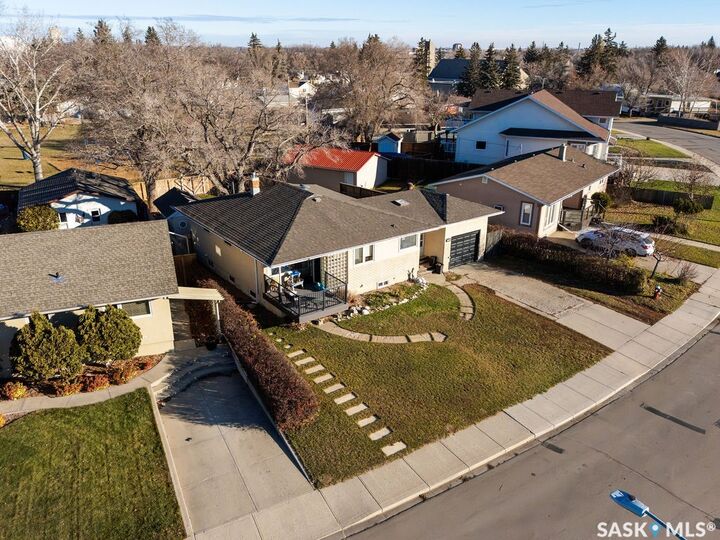
attached single garage. Outside, enjoy the spacious two-tier deck and fenced yard, complete
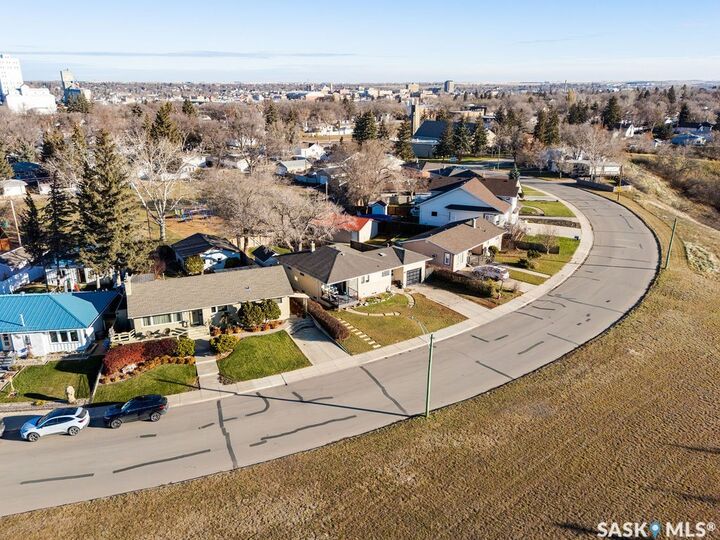
with a charming garden shed. A hidden playground tucked just behind the backyard adds to this
special setting. The sewer and water lines have also been replaced. A rare location with so
much to offer- don’t miss it!