

Listing Courtesy of: SASKATCHEWAN / Listed By: Boyes Group Realty Inc.
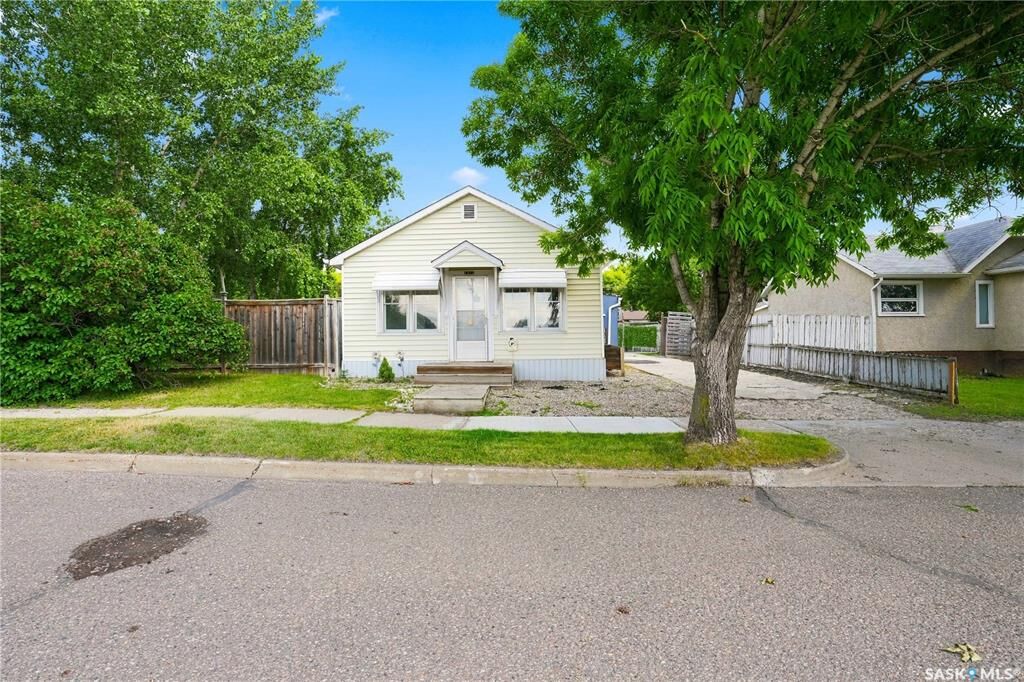
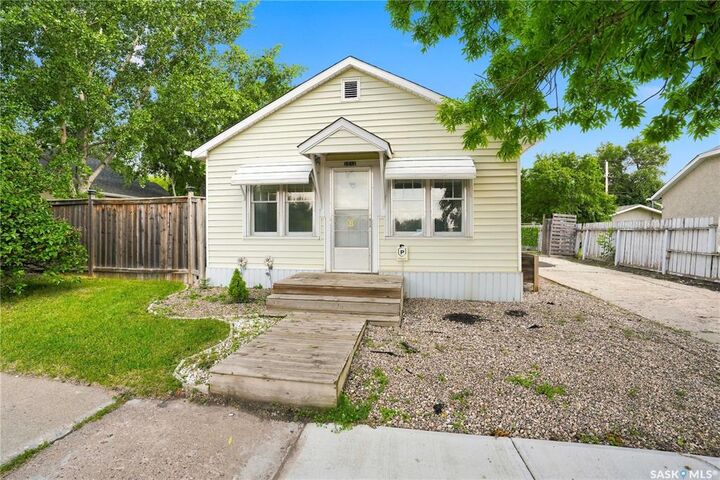
1832 101st Street North Battleford, SK S9A 1B1
Active (1 Days)
$119,900 (CAD)
Description
MLS®:
SK045676
SK045676
Taxes
$2,324(2026)
$2,324(2026)
Lot Size
9,000 SQFT
9,000 SQFT
Type
Single-Family Home
Single-Family Home
Year Built
1948
1948
Style
Bungalow
Bungalow
Community
Sapp Valley
Sapp Valley
Listed By
Jayna Hannah, Boyes Group Realty Inc.
Source
SASKATCHEWAN
Last checked Aug 15 2026 at 3:53 AM GMT+0000
SASKATCHEWAN
Last checked Aug 15 2026 at 3:53 AM GMT+0000
Bathroom Details
Interior Features
- Appliances : Fridge
- Appliances : Stove
- Appliances : Washer
- Appliances : Dryer
- Appliances : Window Treatment
- Interior Features : Air Conditioner (Central)
- Misc Features : Air Conditioner (Central)
- Water Softener : Not Included
- Appliances : Microwave
Subdivision
- Sapp Valley
Lot Information
- Rectangular
Heating and Cooling
- Forced Air
- Natural Gas
Basement Information
- Unfinished
- Partial Basement
Exterior Features
- Siding
- Roof: Asphalt Shingles
Utility Information
- Utilities: Gas
Garage
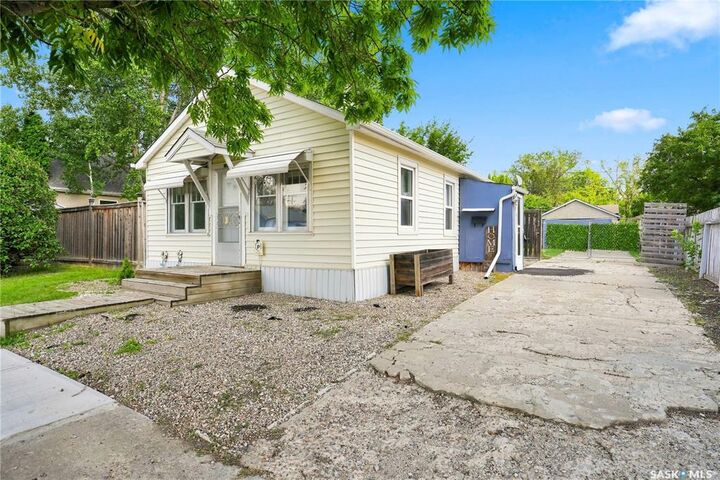
- 1 Car Detached
Parking
- Parking Surface : Concrete Drive
- Parking Surface : Single Drive
- Total Parking Spaces : 3
Stories
- 1
Location
Disclaimer: Copyright 2026 Saskatchewan Realtors Association. All rights reserved. This information is deemed reliable, but not guaranteed. The information being provided is for consumers’ personal, non-commercial use and may not be used for any purpose other than to identify prospective properties consumers may be interested in purchasing. Data last updated 8/14/26 20:53


Inside, the home is bright and inviting, with an updated kitchen featuring plenty of cabinetry and newer flooring. A cozy covered sitting room at the back of the home adds extra living space and is the perfect place to relax, while the adjoining mudroom includes convenient main floor laundry.
The major updates have already been taken care of, including a high-efficiency furnace and water heater (2022), windows and eavestroughs (2023), central air conditioning, a new water main (2024), updated flooring, and newer appliances.
Affordable, move-in ready, and exceptionally well maintained, this is a property that offers outstanding value. Call your agent today to book your private showing.