1027 4th Street E Prince Albert, SK S6V 0L1
Listing Courtesy of:  CREA / Boyes Group Realty Inc.

  1027 4th Street E Prince Albert, SK S6V 0L1

Active (1 Days)
$364,900 (CAD)
4
BED
2
BATH
1,918
SQFT

Description

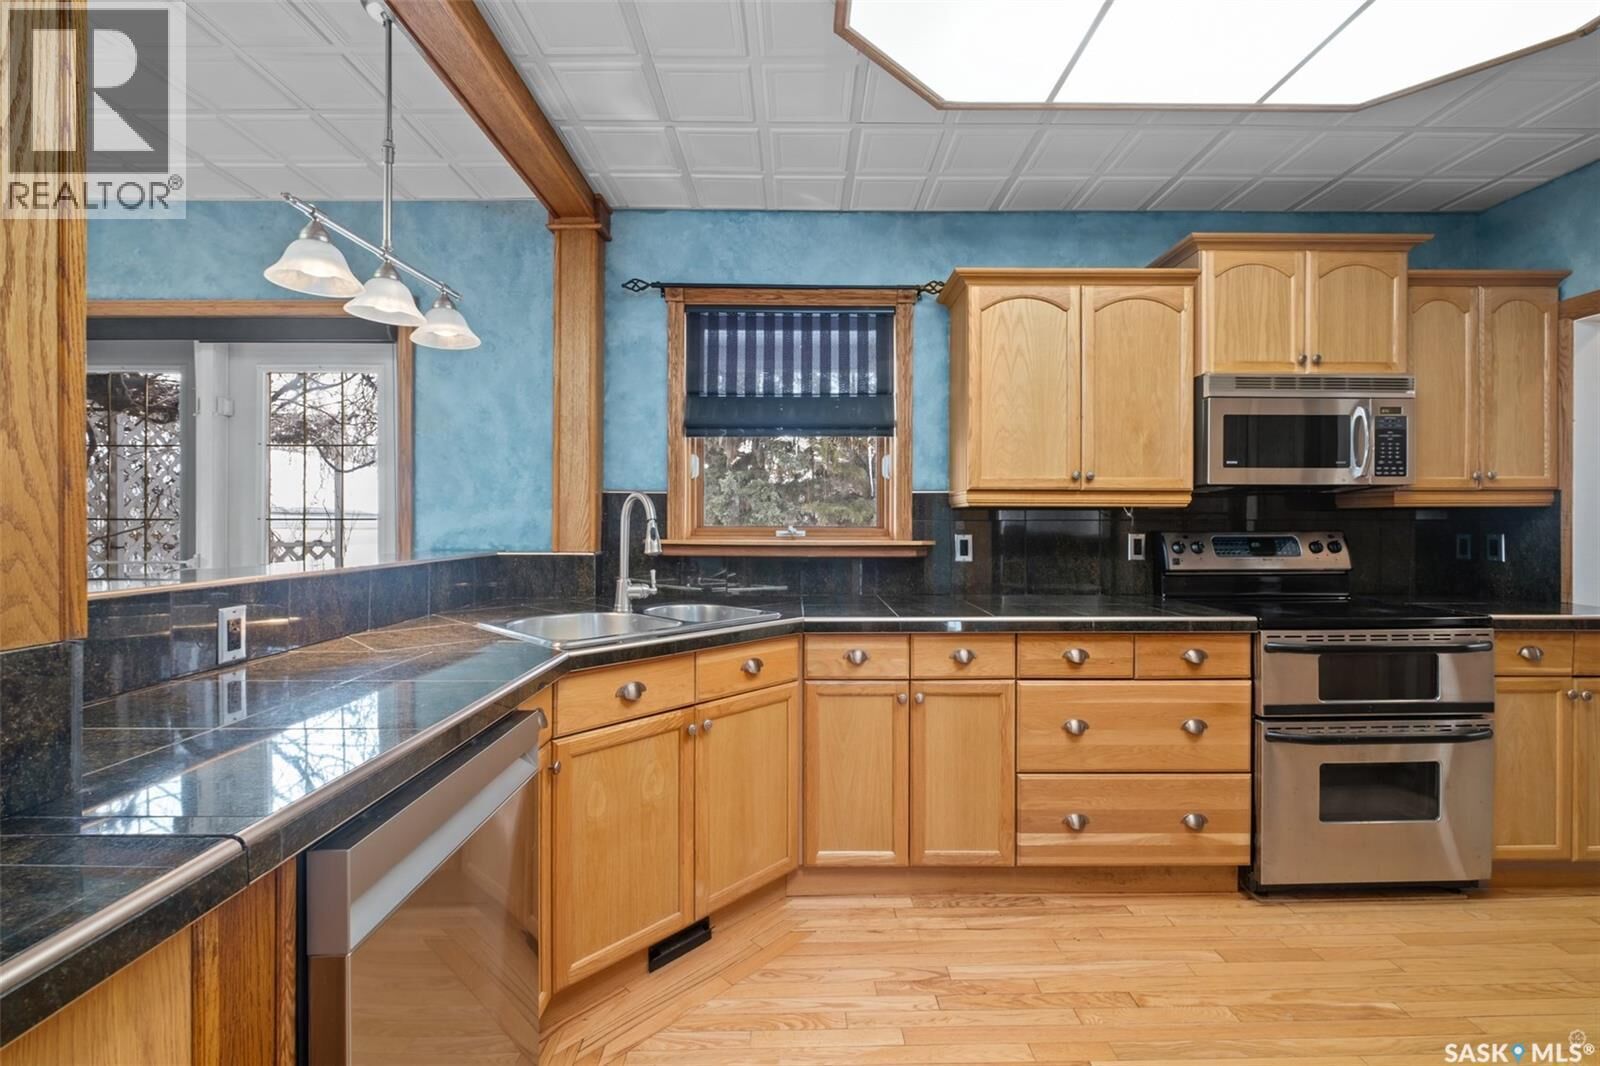
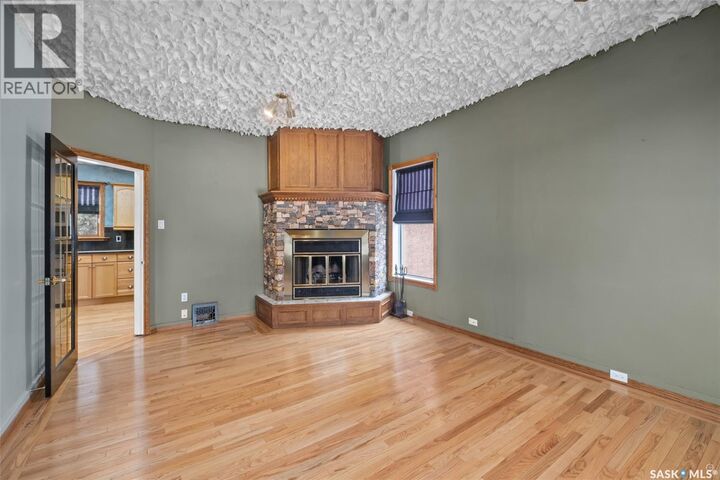
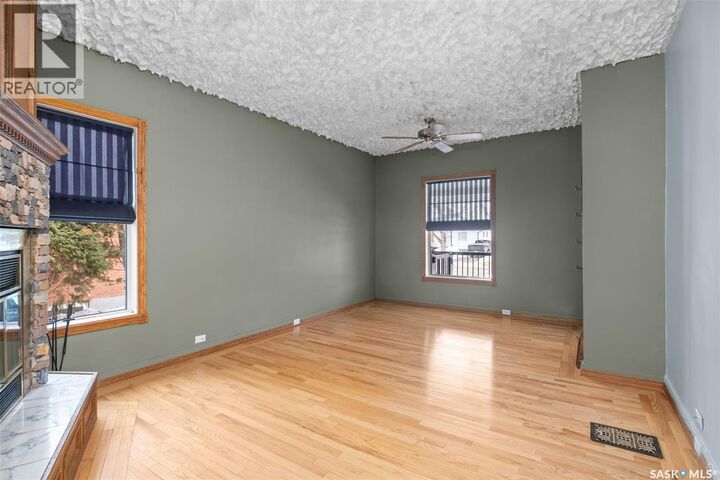
Welcome to 1027 4th Street East, a home that stands apart for all the right reasons. Thoughtfully expanded, carefully maintained, and extensively upgraded over the years, this is the kind of property where the pride of ownership is impossible to miss. With 4 spacious bedrooms and 2 bathrooms, the home offers a layout that works beautifully for family living while still feeling warm and inviting. A major second-storey addition in 1996 created even more functional living space, while the preserved wood basement completed in 2000 was built on concrete footings with a poured concrete floor. At the same time, the front foyer addition was designed with practicality in mind, featuring in-floor heat and convenient crawl space storage. The long list of upgrades reflects quality decisions made with longevity in mind. The exterior was upgraded with 2” rigid insulation before being finished in stucco, and the home features updated electrical with a 200 amp panel, newer PEX plumbing, a recently replaced water heater, newer water softener, mini-split A/C units, and multiple heating options including forced air, baseboard, and in-floor heat for customized comfort throughout the seasons. Outside, there are multiple spaces to enjoy, whether it’s relaxing on the covered front deck, spending evenings on the rear covered deck, or enjoying the private balcony off the primary bedroom. Adding to the home’s character is the beautiful locally sourced fieldstone the completes the fireplace, hand selected, cut, and shaped by a Prince Albert artisan, creating details that simply can’t be duplicated. Located just minutes from Cornerstone shopping, Sask Polytech, parks, schools, and everyday conveniences, this is a home that offers more than just square footage. Reach out to your favourite agent today to schedule a private tour at this must see property. (id:41440)

MLS®:
SK037462
Taxes
$3,460(2025)
Lot Size
6,369 SQFT
Type
Single-Family Home
Year Built
1912
Style
2 Level

Listed By

Michael Kvasnak, Boyes Group Realty Inc.
Source
CREA
Last checked May 29 2026 at 6:11 PM GMT+0000
Bathroom Details
  • Full Bathrooms: 2
Interior Features
  • Washer
  • Refrigerator
  • Dishwasher
  • Microwave
  • Stove
  • Dryer
  • Window Coverings
  • Alarm System
  • Storage Shed
Lot Information
  • Treed
  • Balcony
  • Rectangular
Property Features
  • Fireplace: Conventional
  • Fireplace: Total: 1
  • Fireplace: Wood
Heating and Cooling
  • Baseboard Heaters
  • In Floor Heating
  • Forced Air
  • Natural Gas
  • Electric
  • Wall Unit
  • Central Air Conditioning
Basement Information
  • Crawl Space
  • Finished
  • Partial
Parking
  • Parking Space(s)
  • Parking Pad
Stories
  • 2
Living Area
  • 1,918 sqft
Location
   
Calculate drive times to this property
 
Powered by INRIX® Drive Time

Powered by Walk Score®
Disclaimer: REALTOR.CA The trademarks REALTOR®, REALTORS®, and the REALTOR® logo are controlled
by The Canadian Real Estate Association (CREA) and identify real estate professionals who are members of CREA. Listing Data Last Updated: 5/29/26 11:11

