

Listing Courtesy of: SASKATCHEWAN / Listed By: Re/Max P.A. Realty
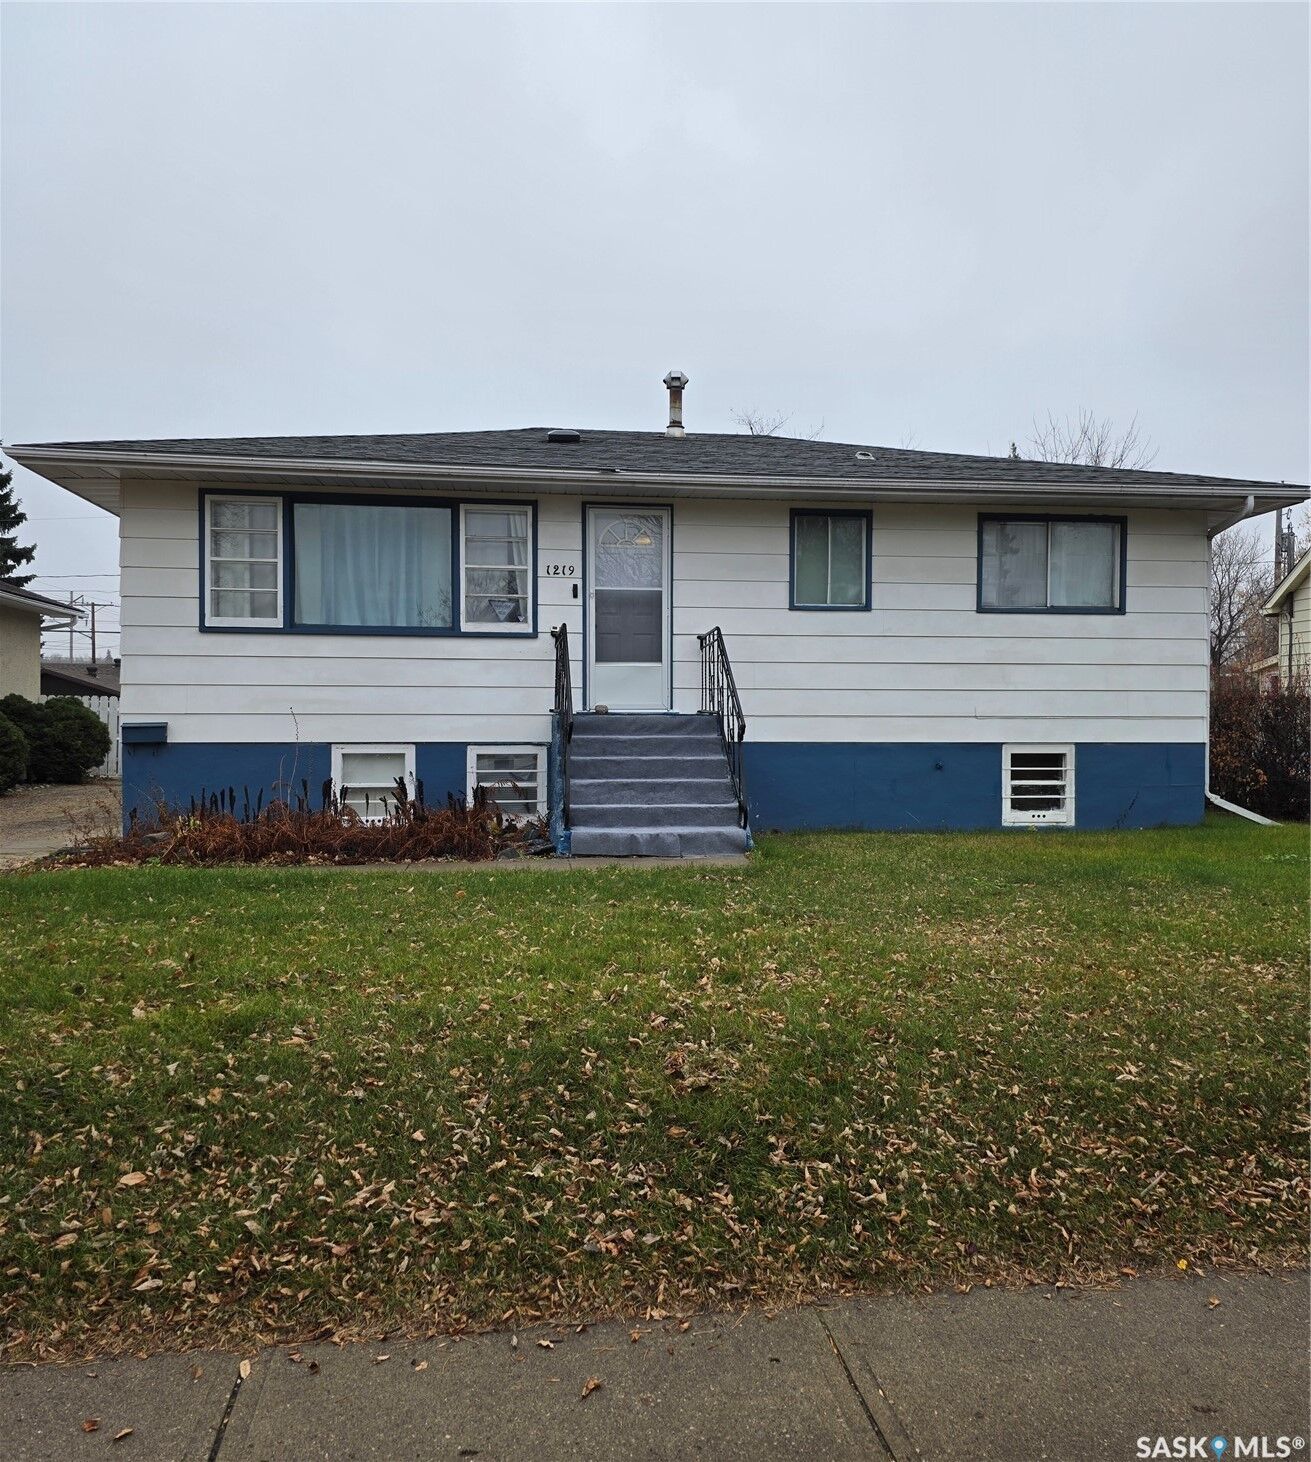
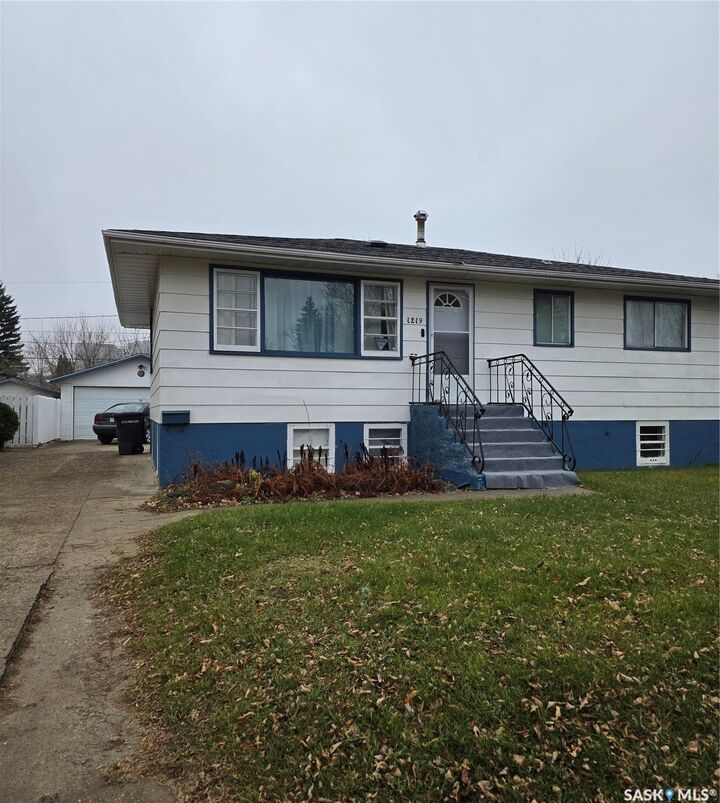
1219 15th Street W Prince Albert, SK S6V 3S5
Active (0 Days)
$128,283 (USD)
Description
MLS®:
SK052507
SK052507
Taxes
$2,479(2026)
$2,479(2026)
Lot Size
6,464 SQFT
6,464 SQFT
Type
Single-Family Home
Single-Family Home
Year Built
1956
1956
Style
Bungalow Raised
Bungalow Raised
Community
West Flat
West Flat
Listed By
Rishi Sankhla, Re/Max P.A. Realty
Source
SASKATCHEWAN
Last checked Nov 4 2026 at 10:22 PM GMT+0000
SASKATCHEWAN
Last checked Nov 4 2026 at 10:22 PM GMT+0000
Bathroom Details
Interior Features
- Washer
- Stove
- Refrigerator
- Gas Water Heater
- Dryer
- Dishwasher
Subdivision
- West Flat
Lot Information
- Rectangular
- Rectangular Lot
- Front Yard
- Back Yard
Property Features
- Foundation: Concrete Perimeter
Heating and Cooling
- Forced Air
- Natural Gas
Basement Information
- Full
- Finished
Exterior Features
- Roof: Asphalt
- Roof: Shingle
Parking
- Parking Space(s)
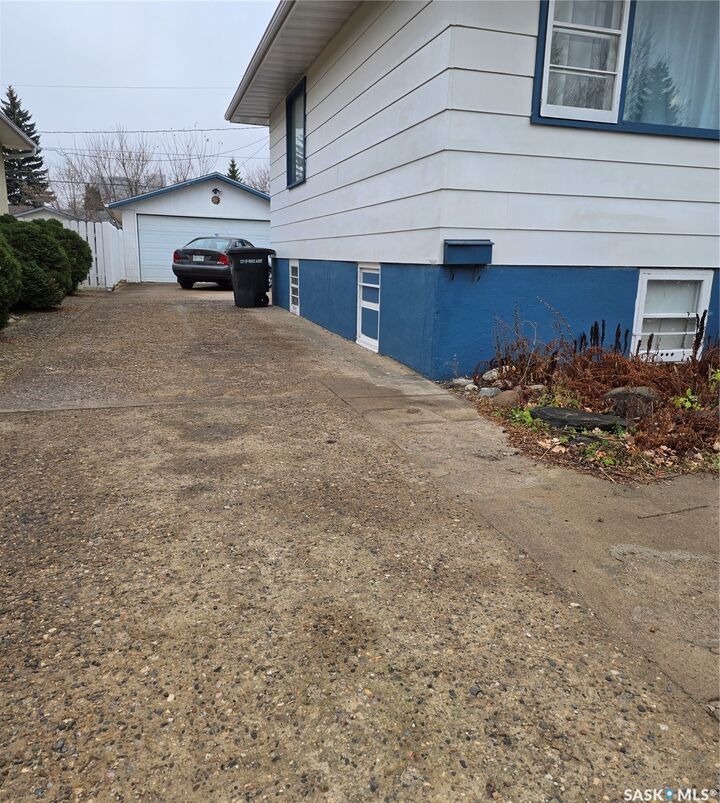
- Two Car Garage
- Garage Door Opener
- Driveway
- Detached
- Concrete
Living Area
- 936 sqft
Location
Disclaimer: Copyright 2026 Saskatchewan Realtors Association. All rights reserved. This information is deemed reliable, but not guaranteed. The information being provided is for consumers’ personal, non-commercial use and may not be used for any purpose other than to identify prospective properties consumers may be interested in purchasing. Data last updated 11/4/26 14:22


The home features a separate basement entrance, offering excellent potential for added flexibility and rental income opportunities. A double detached garage provides convenient parking and additional storage.
Numerous updates have been completed over the years, including new flooring in the bedrooms and bathrooms in 2026, updated kitchen cabinets approximately 8 years ago, and a replaced furnace. The water heater was replaced in 2013, while the house shingles were replaced approximately 5 years ago. The garage has also seen significant improvements, with shingles replaced approximately 2 years ago and exterior siding repairs completed, representing an investment of approximately $10,000.
With its spacious layout, separate basement entrance, double garage, and several important updates, this property offers excellent value and potential. Whether you are looking to get into the housing market or add to your investment portfolio, this West Flat home is worth a look!