

Listing Courtesy of: SASKATCHEWAN / Listed By: Real Broker Sk Ltd.
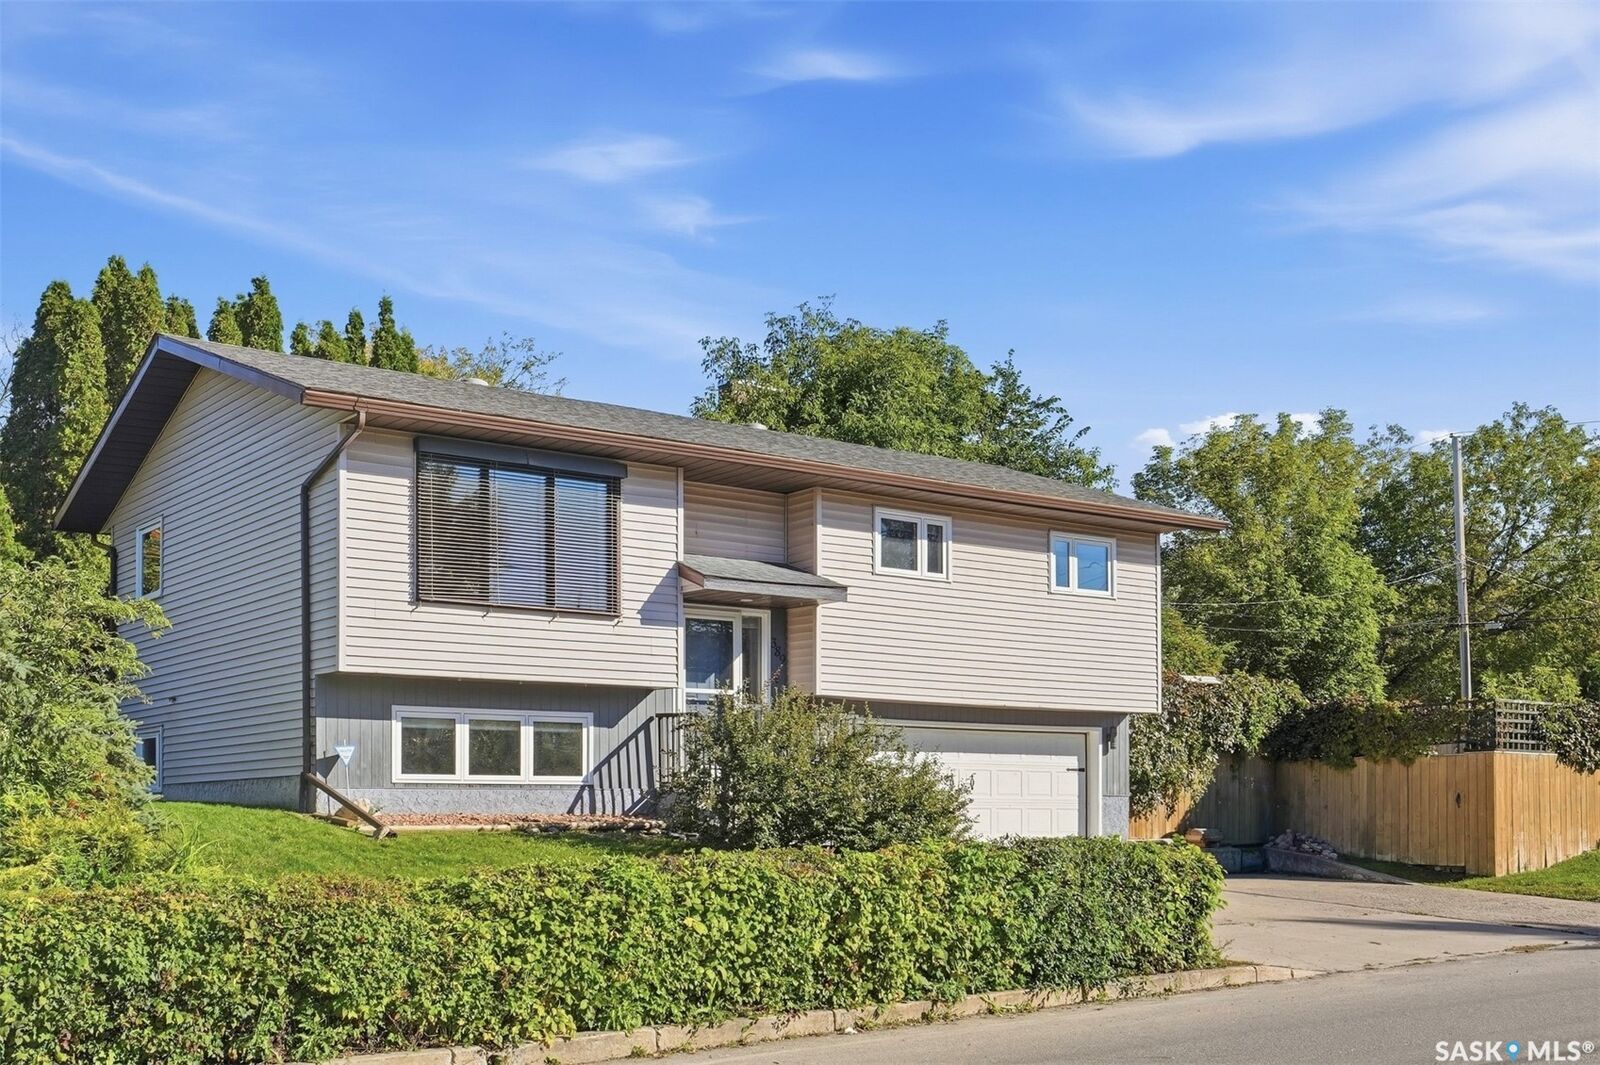
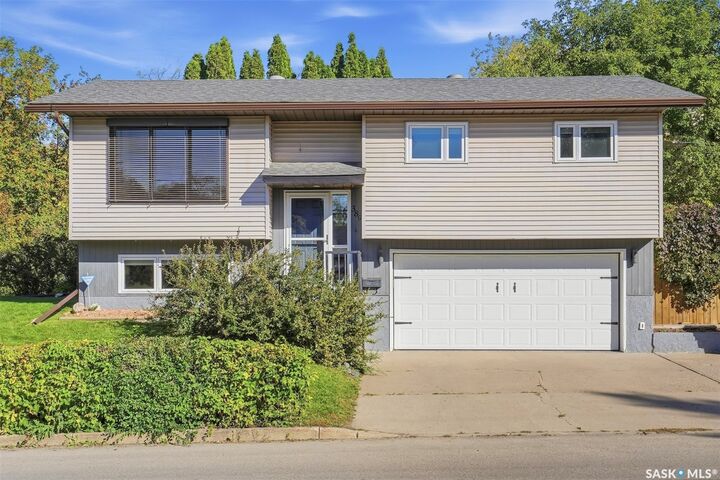
389 21st Street W Prince Albert, SK S6V 4J2
Active (1 Days)
$242,102 (USD)
OPEN HOUSE TIMES
-
OPENSat, Oct 312 noon - 2:00 pm
Description
MLS®:
SK049953
SK049953
Taxes
$3,694(2026)
$3,694(2026)
Lot Size
5,663 SQFT
5,663 SQFT
Type
Single-Family Home
Single-Family Home
Year Built
1985
1985
Style
Bi-Level
Bi-Level
Community
West Hill Pa
West Hill Pa
Listed By
Brooke Wozniak, Real Broker Sk Ltd.
Source
SASKATCHEWAN
Last checked Oct 1 2026 at 7:37 AM GMT+0000
SASKATCHEWAN
Last checked Oct 1 2026 at 7:37 AM GMT+0000
Bathroom Details
Interior Features
- Washer
- Stove
- Refrigerator
- Gas Water Heater
- Dryer
- Dishwasher
Subdivision
- West Hill Pa
Lot Information
- Rectangular
- Trees
- Rectangular Lot
- Front Yard
- Back Yard
- Corner Lot
Property Features
- Foundation: Concrete Perimeter
Heating and Cooling
- Forced Air
- Natural Gas
- Central Air
Basement Information
- Partial
- Finished
Exterior Features
- Roof: Asphalt
- Roof: Shingle
Parking
- Two Car Garage
- Garage Door Opener
- Driveway
- Concrete
- Attached
Stories
- 1
Living Area
- 1,028 sqft
Location
Disclaimer: Copyright 2026 Saskatchewan Realtors Association. All rights reserved. This information is deemed reliable, but not guaranteed. The information being provided is for consumers’ personal, non-commercial use and may not be used for any purpose other than to identify prospective properties consumers may be interested in purchasing. Data last updated 10/1/26 00:37


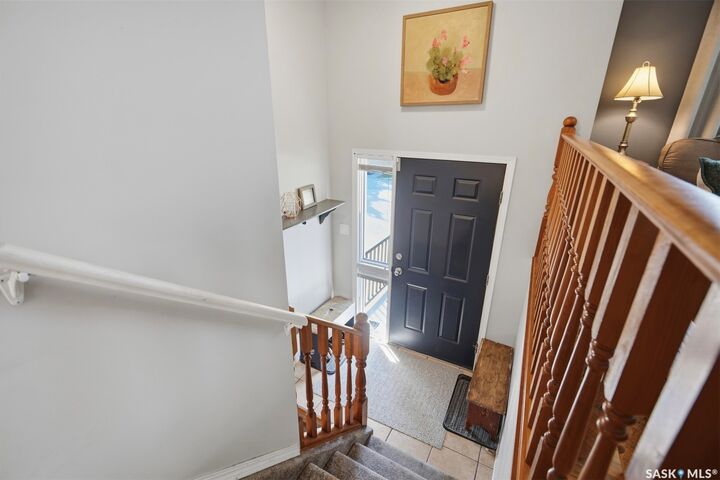
Inside, the 1,028 sq ft main floor feels warm the minute you walk up the stairs. Hardwood floors and a wide front window fill the living room with light. The kitchen has soft grey cabinets, a herringbone backsplash and marble-look counters. The dining area opens onto the deck, so summer suppers can end up outside. There are three bedrooms up, and the primary has a smart layout: you can walk through the closet right into the main bath, so it feels like an ensuite and the kids still have a bathroom.
Downstairs, big windows keep the family room bright. There's a fourth bedroom, a 3-piece bath and a door straight into the double attached garage, so nobody's scraping windshields in January.
The shingles and windows were recently updated, and there's a high-efficiency furnace and central air - updates where they matter. This gem is ready for new owners to call it home, so book your showing today!