423 11th Street E Prince Albert, SK S6V 1A8
Listing Courtesy of: SASKATCHEWAN / Listed By: eXp Realty

  423 11th Street E Prince Albert, SK S6V 1A8

Active (1 Days)
$249,900 (CAD)
4
BED
1
BATH
1,299
SQFT

Description

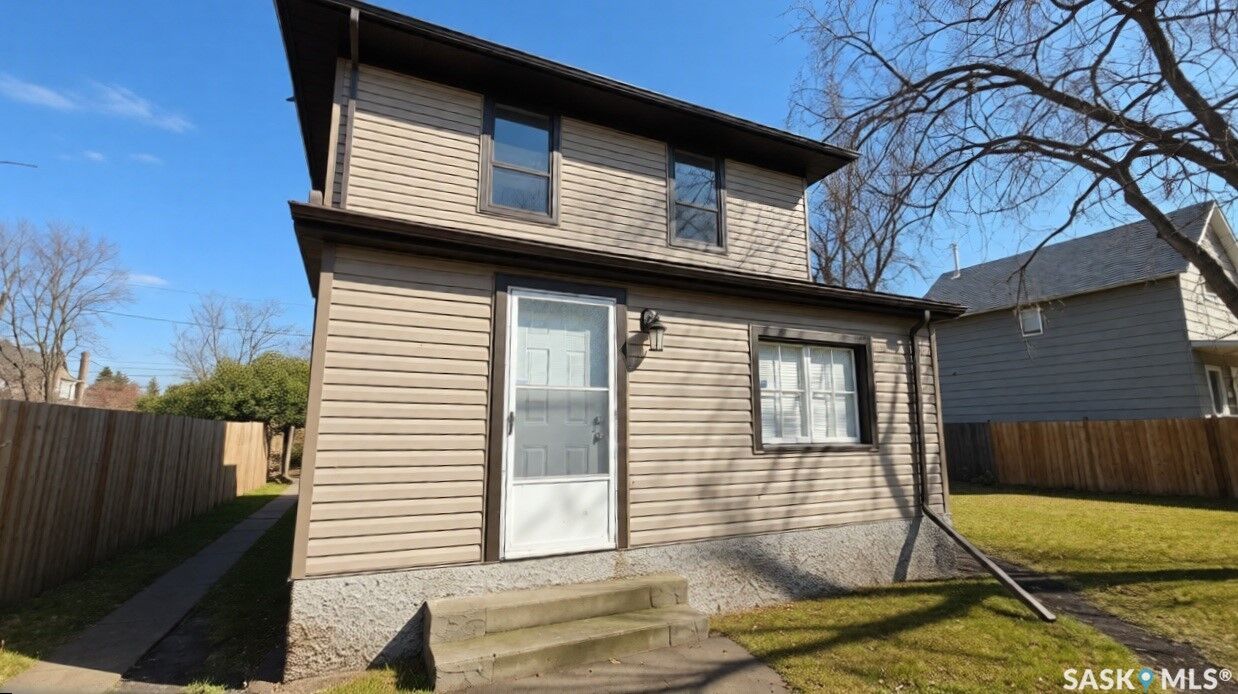
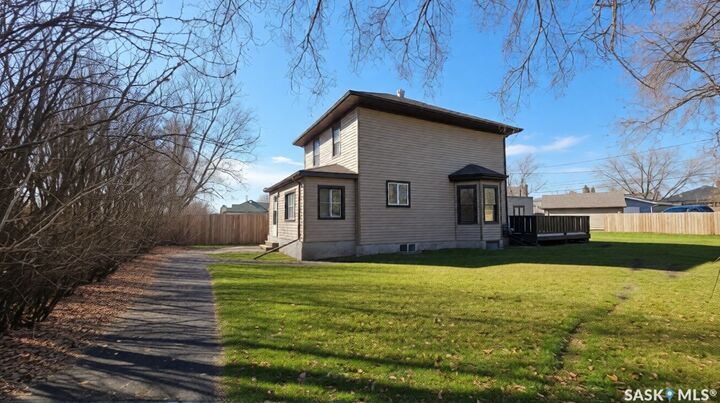
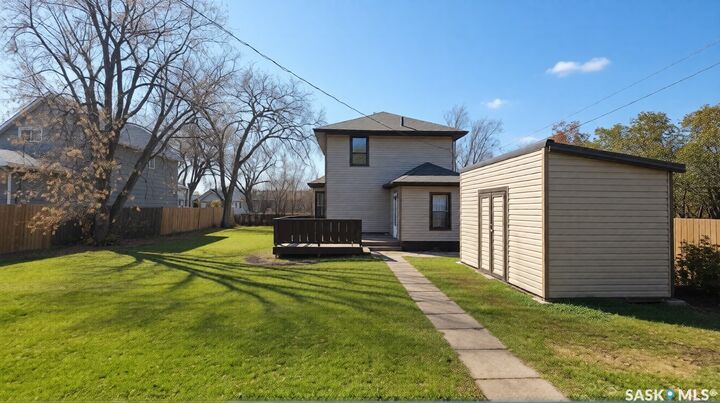
Fall in love with the charm, character, and possibilities of this beautiful two-storey home nestled in the heart of Midtown Prince Albert! Built in 1925, this inviting 1,299 sq. ft. home blends timeless appeal with thoughtful modern updates, offering four bedrooms and one bathroom with room to grow, gather, and create lasting memories. Imagine cozy evenings at home, the warmth of a welcoming space, and the excitement of making a home your very own. Behind its classic charm, you'll find numerous valuable upgrades, including a new 100,000 BTU furnace with basement ductwork and water heater in 2018/19, house wrap and vinyl siding on the home and garage in 2019, updated main and upper-floor flooring in 2021, new shingles on the sunroom and porch in 2023 and main house in fall 2025, a new fence covering most of the yard in 2024, a new fridge in fall 2024, and a garage door opener installed in 2023. The basement was completely renovated in 2018/19 and has been freshly finished with beautiful light brown carpeting in October 2026. A charming new shed, built in 2023, adds even more practical storage. And there's an extra reason to fall in love — this property includes two separately titled lots, surveyed by Meridian, offering additional outdoor space and exciting possibilities. Whether you're dreaming of your first home, a place for your family to grow, or an investment with added potential, this is an opportunity to own a little piece of Prince Albert's history while creating a beautiful story of your own.

MLS®:
SK052434
Taxes
$2,601(2026)
Lot Size
8,054 SQFT
Type
Single-Family Home
Year Built
1925
Style
Two Story
Community
Midtown

Listed By

Patricia Farrell, eXp Realty
Source
SASKATCHEWAN
Last checked Nov 3 2026 at 2:37 AM GMT+0000
Bathroom Details
Interior Features
  • Washer
  • Stove
  • Refrigerator
  • Gas Water Heater
  • Dryer
Subdivision
  • Midtown
Lot Information
  • Rectangular
  • Trees
  • Rectangular Lot
  • Garden
  • Front Yard
  • Back Yard
Property Features
  • Foundation: Concrete Perimeter
Heating and Cooling
  • Forced Air
  • Natural Gas
Basement Information
  • Full
  • Finished
Exterior Features
  • Roof: Asphalt
  • Roof: Shingle
Parking
  • Parking Space(s)
  • Driveway
  • Detached
  • Gravel
  • One Car Garage
Stories
  • 2
Living Area
  • 1,299 sqft
Location
   
Calculate drive times to this property
 
Powered by INRIX® Drive Time

Powered by Walk Score®
Disclaimer: Copyright 2026 Saskatchewan Realtors Association. All rights reserved. This information is deemed reliable, but not guaranteed. The information being provided is for consumers’ personal, non-commercial use and may not be used for any purpose other than to identify prospective properties consumers may be interested in purchasing. Data last updated 11/2/26 18:37

