

Listing Courtesy of: SASKATCHEWAN / Listed By: eXp Realty
436 12th Street W Prince Albert, SK S6V 3B8
Active (0 Days)
$175,000 (CAD)
Description
MLS®:
SK053665
SK053665
Taxes
$3,247(2026)
$3,247(2026)
Lot Size
7,261 SQFT
7,261 SQFT
Type
Single-Family Home
Single-Family Home
Year Built
1917
1917
Style
Two Story
Two Story
Community
West Flat
West Flat
Listed By
Berjinder Birdi, eXp Realty
Source
SASKATCHEWAN
Last checked Nov 20 2026 at 5:01 PM GMT+0000
SASKATCHEWAN
Last checked Nov 20 2026 at 5:01 PM GMT+0000
Bathroom Details
Interior Features
- Gas Water Heater
Subdivision
- West Flat
Lot Information
- Rectangular
- Rectangular Lot
Property Features
- Foundation: Concrete Perimeter
Heating and Cooling
- Forced Air
- Natural Gas
Basement Information
- Full
- Finished
Exterior Features
- Roof: Asphalt
- Roof: Shingle
Parking
- Two Car Garage
- Detached
Stories
- 2
Living Area
- 1,464 sqft
Location
Disclaimer: Copyright 2026 Saskatchewan Realtors Association. All rights reserved. This information is deemed reliable, but not guaranteed. The information being provided is for consumers’ personal, non-commercial use and may not be used for any purpose other than to identify prospective properties consumers may be interested in purchasing. Data last updated 11/20/26 09:01


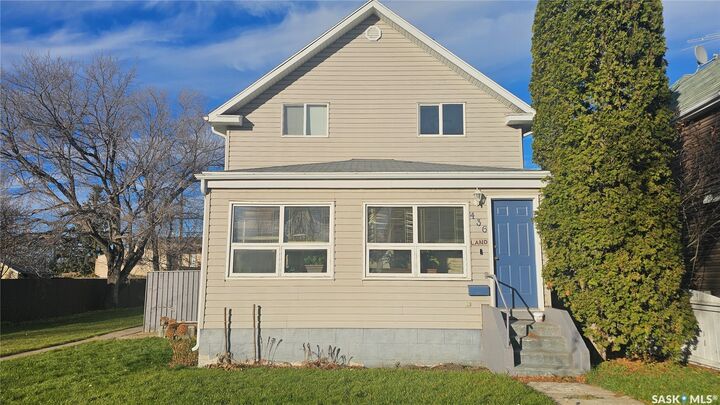
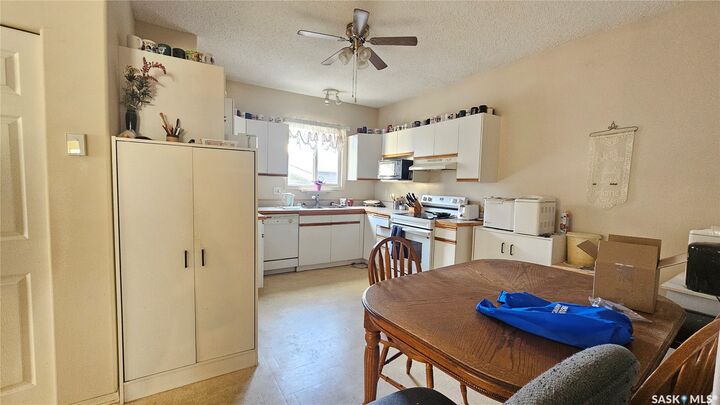
The main floor features a welcoming sunroom, a bright and spacious living room, a separate dining area, kitchen, mudroom and a convenient 2-piece bathroom. The second floor offers 3 bedrooms, a 4-piece bathroom and an additional bonus room, providing extra space for a family room, home office or recreational area.
The basement adds even more versatility with a family room, an additional room and a 4-piece bathroom, offering plenty of options for family use, guests, hobbies or storage.
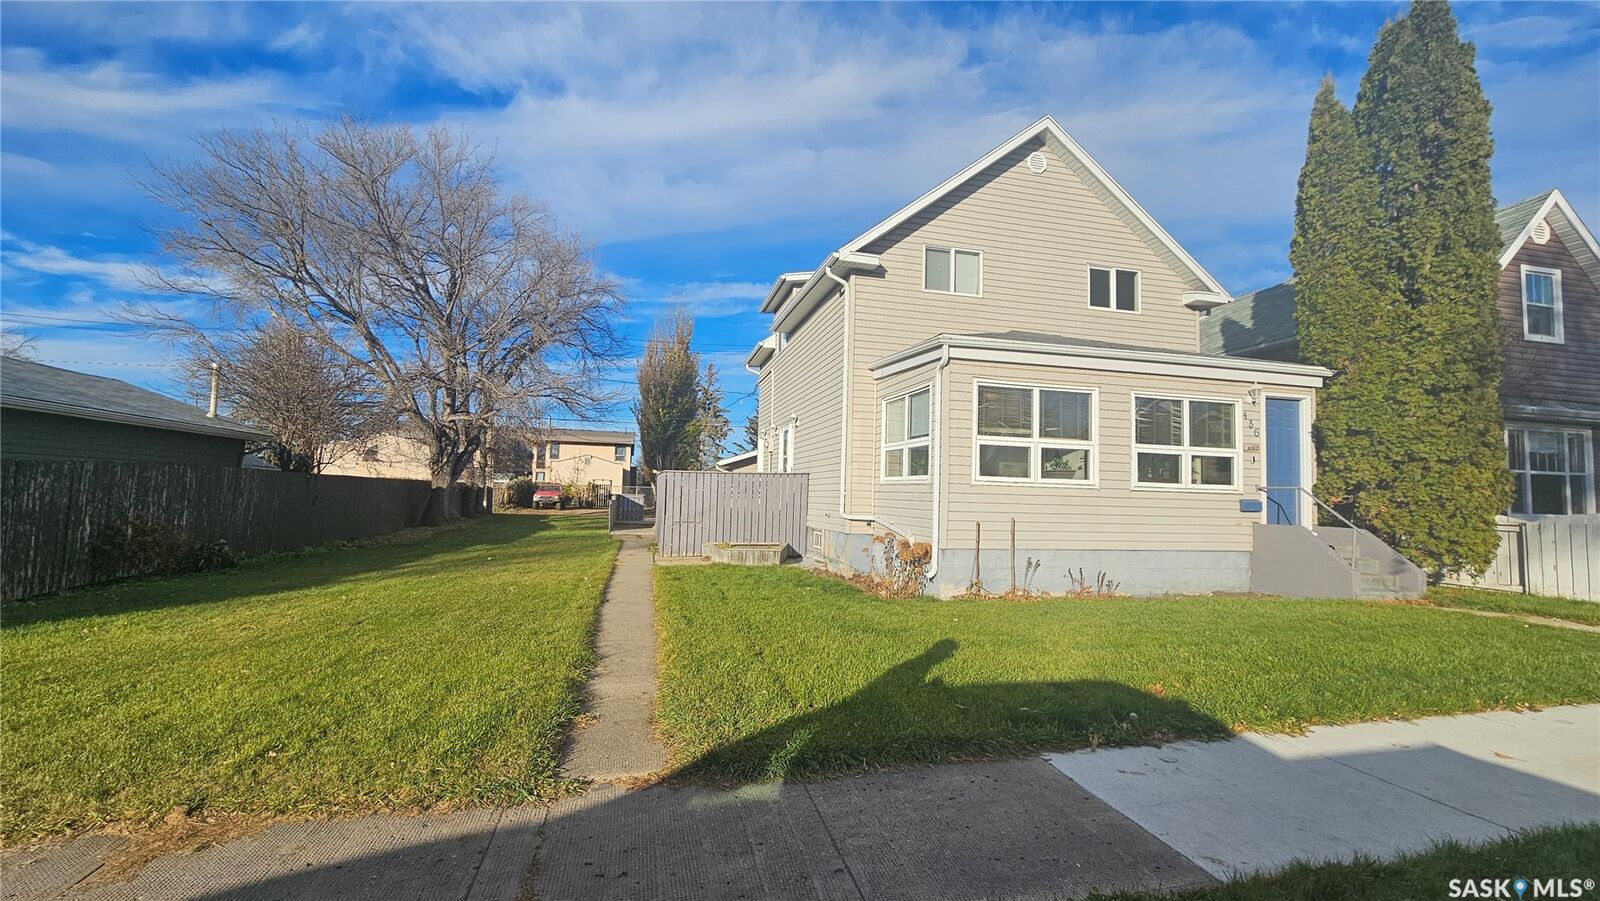
Step outside to enjoy the large double lot, offering ample outdoor space and endless possibilities for gardening, entertaining or creating your own backyard retreat. The property also features a detached double garage along with additional off-street parking.
With its generous living space, functional layout, detached double garage and oversized lot, this home presents an excellent opportunity for buyers looking for a property with character and potential. Whether you are a first-time buyer, growing family or someone looking for a renovation project, this home offers plenty of possibilities to create a space that suits your needs and style.