529 20th Street E Prince Albert, SK S6V 1L4
Listing Courtesy of:  CREA / Re/Max P.A. Realty

  529 20th Street E Prince Albert, SK S6V 1L4

Active
$239,900 (CAD)
5
BED
1
BATH
928
SQFT

Description

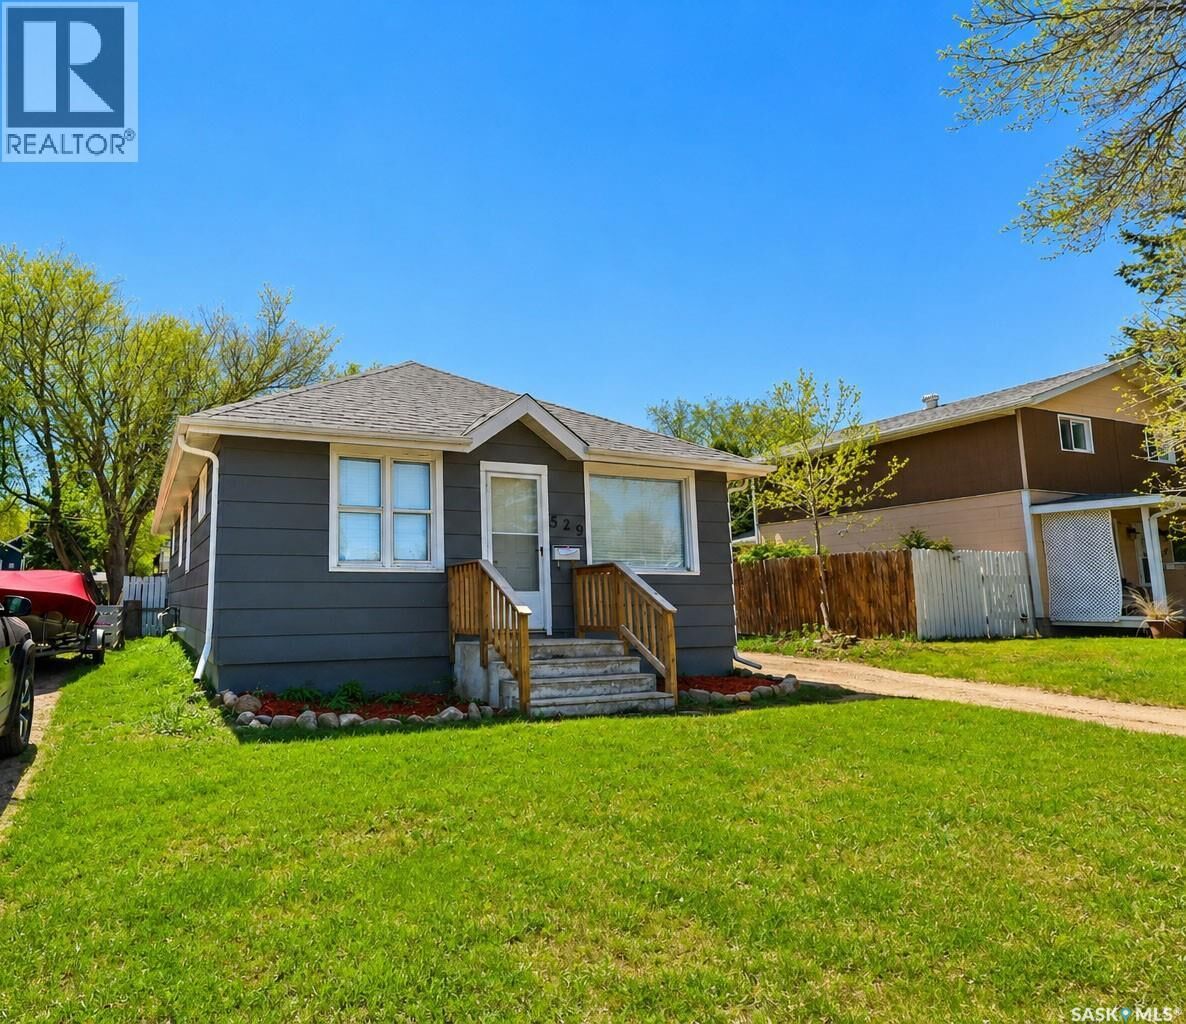
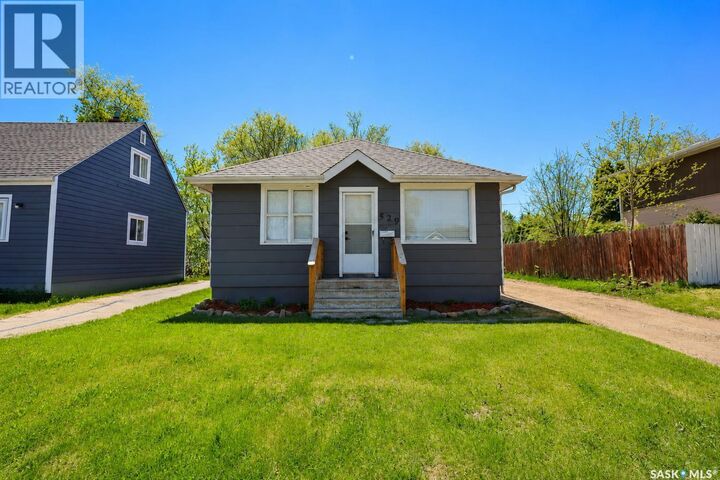
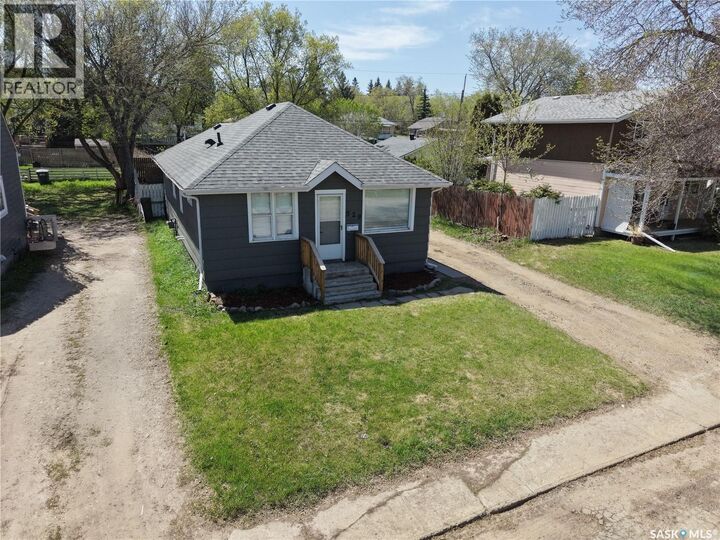
Are you in search of a completely re-done, move in ready home? Take a look at this lovely 928 sqft home, featuring 5 bedrooms and 1 bathroom, all set in a friendly and well-established neighborhood! Once inside the home you will find that the fully remodeled kitchen offers stainless steel appliances, ample cabinet space, and a double sink. The granite countertops provide a touch of modern style, along with large windows overlooking the driveway. The living room offers plenty of space for relaxation and entertaining. Multiple windows allow for natural light throughout the day, and the space is complimented by vinyl plank flooring. Also on the main floor, you will find 3-good sized bedrooms, along with a 4-piece bathroom that is equipped with a modern vanity, offering counter space and storage, with an overall functional design. Moving on to the lower level of the home, you will discover a fully finished basement, all ready for its next chapter. You will also find a welcoming atmosphere with plush carpeting and white wainscotting, offering ample shelving space. The basement also comes equipped with two additional bedrooms, and a laundry/utility room. The backyard offers a small deck, perfect for BBqing, gathering with friends or enjoying the nice summer weather! With a partially fenced yard and a large amount of space, you have the opportunity to build your dream detached garage, perfect for your vehicles, workshop, or extra storage needs. Whether you are searching for a move-in ready home, a great place to start and raise a family or a place located near cornerstone shopping centre providing extra convenience. This might just be the place for you! You are not going to want to miss this one. Call your Real Estate Agent today! (id:41440)

MLS®:
SK037612
Taxes
$2,242(2025)
Lot Size
6,045 SQFT
Type
Single-Family Home
Year Built
1941
Style
Bungalow

Listed By

Joel Broda, Re/Max P.A. Realty
Source
CREA
Last checked May 30 2026 at 12:40 AM GMT+0000
Bathroom Details
  • Full Bathroom: 1
Interior Features
  • Refrigerator
  • Dishwasher
  • Microwave
  • Stove
  • Window Coverings
Heating and Cooling
  • Forced Air
  • Natural Gas
Basement Information
  • Finished
  • Full
Parking
  • Parking Space(s)
Living Area
  • 928 sqft
Location
   
Calculate drive times to this property
 
Powered by INRIX® Drive Time

Powered by Walk Score®
Disclaimer: REALTOR.CA The trademarks REALTOR®, REALTORS®, and the REALTOR® logo are controlled
by The Canadian Real Estate Association (CREA) and identify real estate professionals who are members of CREA. Listing Data Last Updated: 5/29/26 17:40

