10 Louise Crescent Regina, SK S4X 2E2
Listing Courtesy of:  CREA / Sutton Group Results Realty

  10 Louise Crescent Regina, SK S4X 2E2

Active
$549,900 (CAD)
4
BED
3
BATH
1,606
SQFT

Description

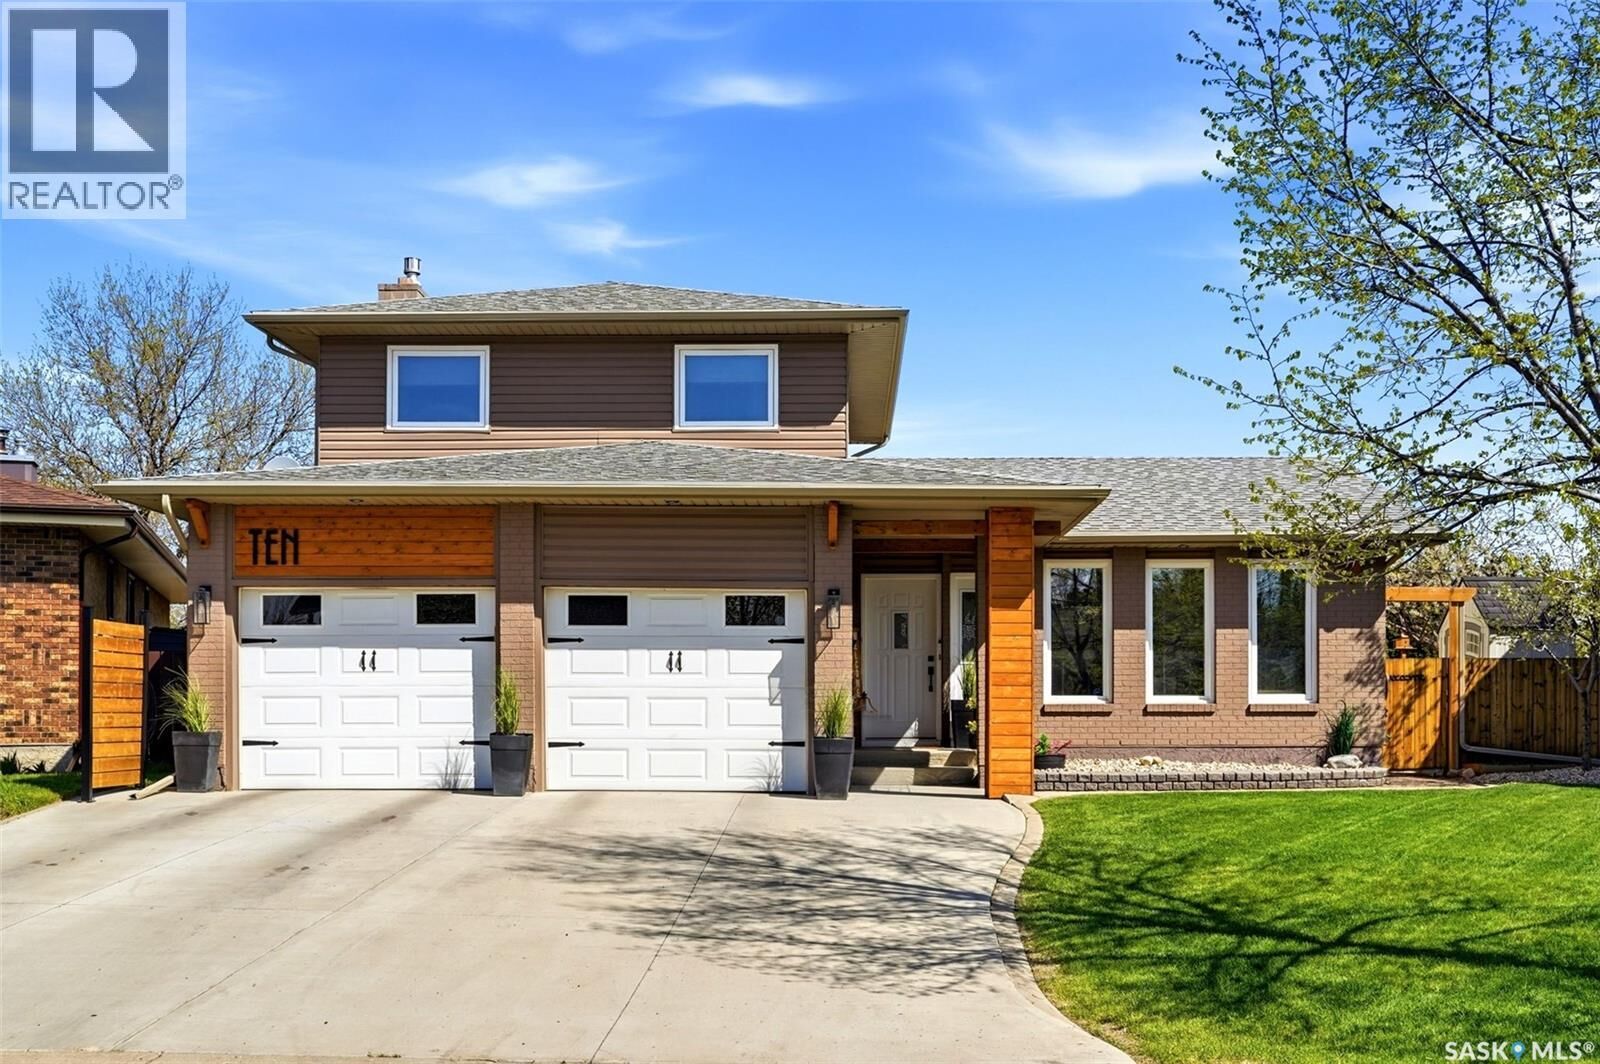
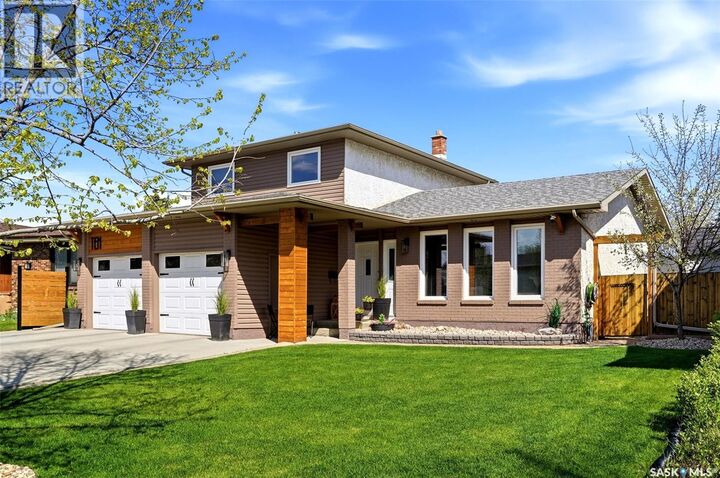
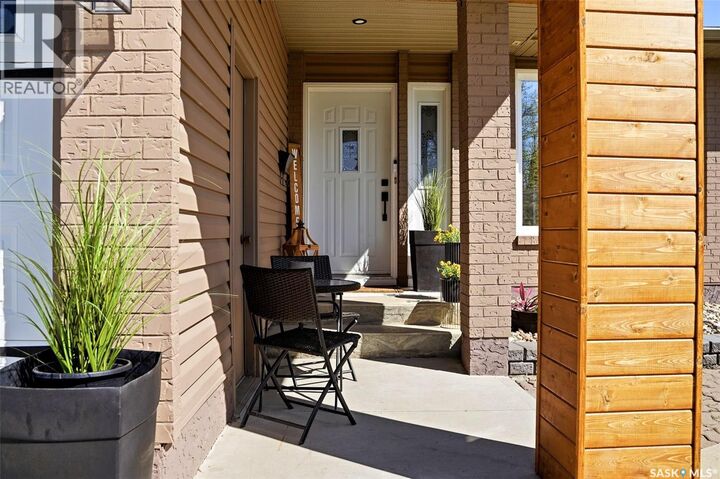
Great Street appeal on this Beautifully upgraded 2 storey split with 22 X 24 attached garage. This Modern 1606 sq. ft. 3 + 1 bedroom, 3 bathroom fully developed home features 2 X 6 Construction, upgraded windows, shingles, flooring, 2 fireplaces (1 gas and 1 electric), back alley access with gate and a backyard oasis for entertaining. Kitchen features contrast cabinets of grey & white with granite countertops, granite sink, stainless fridge/stove/bi-dishwasher/above the range microwave/hood fan, large pantry, laminate flooring, modern light fixtures & pot lighting with upgraded windows facing the backyard and a garden door leading out to the deck & fabulous backyard. This backyard will AMAZE you with a built in BBQ island (BBQ is new last year) & 2 cabinets for storage, 2 pergolas with privacy screens, bar, privacy screen on main deck, gardening boxes, 2 pvc sheds & brick walkway. Familyroom features a gas fireplace & built in cabinets, pot lighting, laminate flooring and good-sized windows. The main floor livingroom features an electric fireplace with shiplap wall, 3 large upgraded windows and laminate floors. There is a good size front foyer with lino and also direct access to the double attached 22 X 24 insulated garage. A 2 pc bathroom completes the main level. New carpeting on the staircase leading upstairs which features a good size Primary Bedroom with built in closets for lots of storage, newer carpeting & a 3 pc ensuite. There are 2 additional bedrooms with laminate flooring and upgraded windows. The 4 pc main bathroom completes the upper level. The basement features a huge recroom with upgraded carpeting & pot lighting, a 4th bedroom, rough-in for a 4th bathroom and a large storage & laundry room area with built in cabinets with washer & dryer & fridge in basement included. THIS IS A MUST SEE HOME!!! (id:41440)

MLS®:
SK037532
Taxes
$5,182(2026)
Lot Size
5,993 SQFT
Type
Single-Family Home
Year Built
1979
Style
2 Level

Listed By

Brenda Ganne, Sutton Group Results Realty
Source
CREA
Last checked May 29 2026 at 6:11 PM GMT+0000
Bathroom Details
  • Full Bathrooms: 3
Interior Features
  • Washer
  • Refrigerator
  • Dishwasher
  • Microwave
  • Stove
  • Dryer
  • Window Coverings
  • Garage Door Opener Remote(s)
  • Storage Shed
Lot Information
  • Treed
  • Double Width or More Driveway
  • Lane
  • Rectangular
Property Features
  • Fireplace: Conventional
  • Fireplace: Total: 2
  • Fireplace: Electric
  • Fireplace: Gas
Heating and Cooling
  • Forced Air
  • Natural Gas
  • Central Air Conditioning
Basement Information
  • Full
Parking
  • Attached Garage
  • Parking Space(s)
Stories
  • 2
Living Area
  • 1,606 sqft
Location
   
Calculate drive times to this property
 
Powered by INRIX® Drive Time

Powered by Walk Score®
Disclaimer: REALTOR.CA The trademarks REALTOR®, REALTORS®, and the REALTOR® logo are controlled
by The Canadian Real Estate Association (CREA) and identify real estate professionals who are members of CREA. Listing Data Last Updated: 5/29/26 11:11

