

Listing Courtesy of: SASKATCHEWAN / Listed By: Realtyone Real Estate Services Inc.
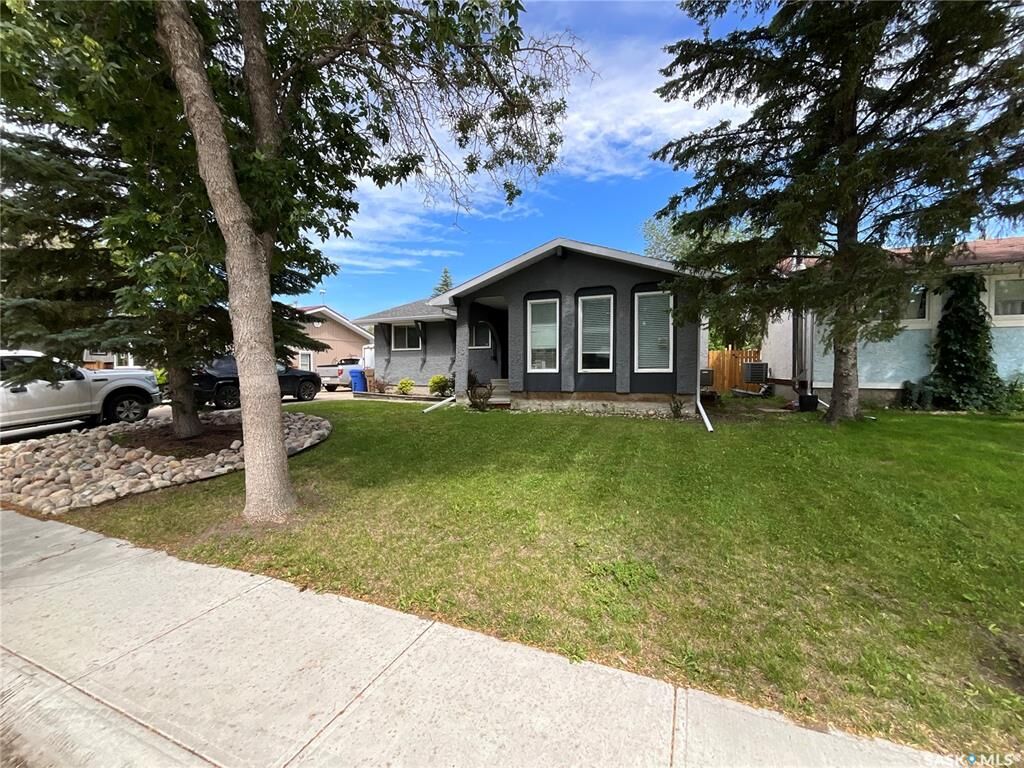
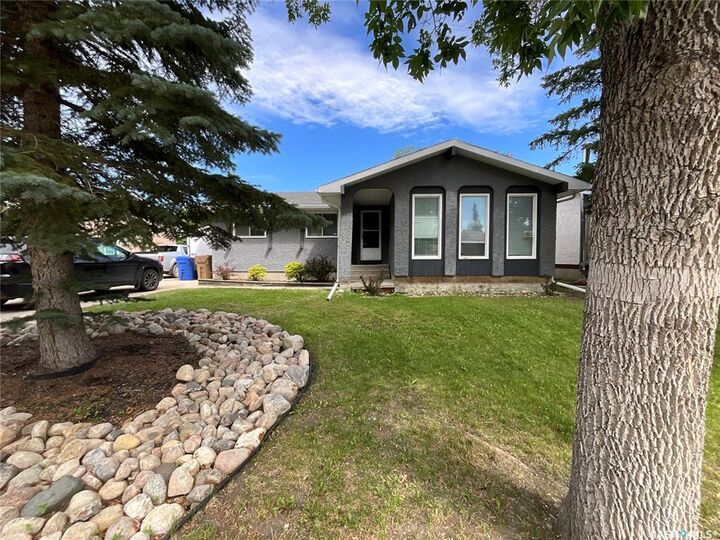
10 Mackenzie Crescent Regina, SK S4N 5G5
Active (1 Days)
$349,900 (CAD)
MLS®:
SK042538
SK042538
Taxes
$3,862(2026)
$3,862(2026)
Lot Size
5,693 SQFT
5,693 SQFT
Type
Single-Family Home
Single-Family Home
Year Built
1976
1976
Style
Bungalow
Bungalow
Community
Glencairn Village
Glencairn Village
Listed By
Michael Worona, Realtyone Real Estate Services Inc.
Source
SASKATCHEWAN
Last checked Jul 14 2026 at 9:23 PM GMT+0000
SASKATCHEWAN
Last checked Jul 14 2026 at 9:23 PM GMT+0000
Bathroom Details
Interior Features
- Appliances : Fridge
- Appliances : Stove
- Appliances : Washer
- Appliances : Dryer
- Appliances : Dishwasher Built In
- Appliances : Window Treatment
- Interior Features : Air Conditioner (Central)
- Misc Features : Air Conditioner (Central)
- Appliances : Shed(s)
- Appliances : Microwave Hood Fan
- Interior Features : Alarm Sys Owned
- Misc Features : Alarm Sys Owned
Subdivision
- Glencairn Village
Lot Information
- Rectangular
Property Features
- Fireplace: Wood
- Fireplace: Total: 1
Heating and Cooling
- Forced Air
- Natural Gas
Basement Information
- Fully Finished
- Full Basement
Exterior Features
- Stucco
- Roof: Asphalt Shingles
Utility Information
- Utilities: Gas
Parking
- Parking Surface : Concrete Drive
- No Garage
- Parking Surface : Single Drive
- Total Parking Spaces : 3
Stories
- 1
Location
Disclaimer: Copyright 2026 Saskatchewan Realtors Association. All rights reserved. This information is deemed reliable, but not guaranteed. The information being provided is for consumers’ personal, non-commercial use and may not be used for any purpose other than to identify prospective properties consumers may be interested in purchasing. Data last updated 7/14/26 14:23


Description