

Listing Courtesy of: SASKATCHEWAN / Listed By: Jc Realty Regina
1010 Elphinstone Street Regina, SK S4T 3L8
Active (1 Days)
$209,900 (CAD)
Description
MLS®:
SK049253
SK049253
Taxes
$1,382(2026)
$1,382(2026)
Lot Size
6,247 SQFT
6,247 SQFT
Type
Single-Family Home
Single-Family Home
Year Built
1950
1950
Style
Bungalow
Bungalow
Community
Washington Park
Washington Park
Listed By
Rhonda Garratt, Jc Realty Regina
Source
SASKATCHEWAN
Last checked Sep 24 2026 at 7:28 PM GMT+0000
SASKATCHEWAN
Last checked Sep 24 2026 at 7:28 PM GMT+0000
Bathroom Details
Interior Features
- Windows: Window Treatments
- Washer
- Stove
- Refrigerator
- Microwave
- Gas Water Heater
- Dryer
- Dishwasher
- Window Treatments
Subdivision
- Washington Park
Lot Information
- Rectangular
- Trees
- Rectangular Lot
- Garden
- Front Yard
- Back Yard
Property Features
- Foundation: Concrete Perimeter
Heating and Cooling
- Forced Air
- Natural Gas
Basement Information
- Full
- Finished
Exterior Features
- Roof: Asphalt
- Roof: Shingle
Parking
- No Garage
- Parking Pad
- Parking Space(s)
- Driveway
- Concrete
Stories
- 1
Living Area
- 900 sqft
Location
Disclaimer: Copyright 2026 Saskatchewan Realtors Association. All rights reserved. This information is deemed reliable, but not guaranteed. The information being provided is for consumers’ personal, non-commercial use and may not be used for any purpose other than to identify prospective properties consumers may be interested in purchasing. Data last updated 9/24/26 12:28


Downstairs adds excellent versatility with 2 additional bedrooms, an updated 4-pc bathroom, spacious rec/living area & a secondary kitchen. With 2 fridges & 2 stoves included, the lower level provides plenty of options for extended family, guests or additional living space.
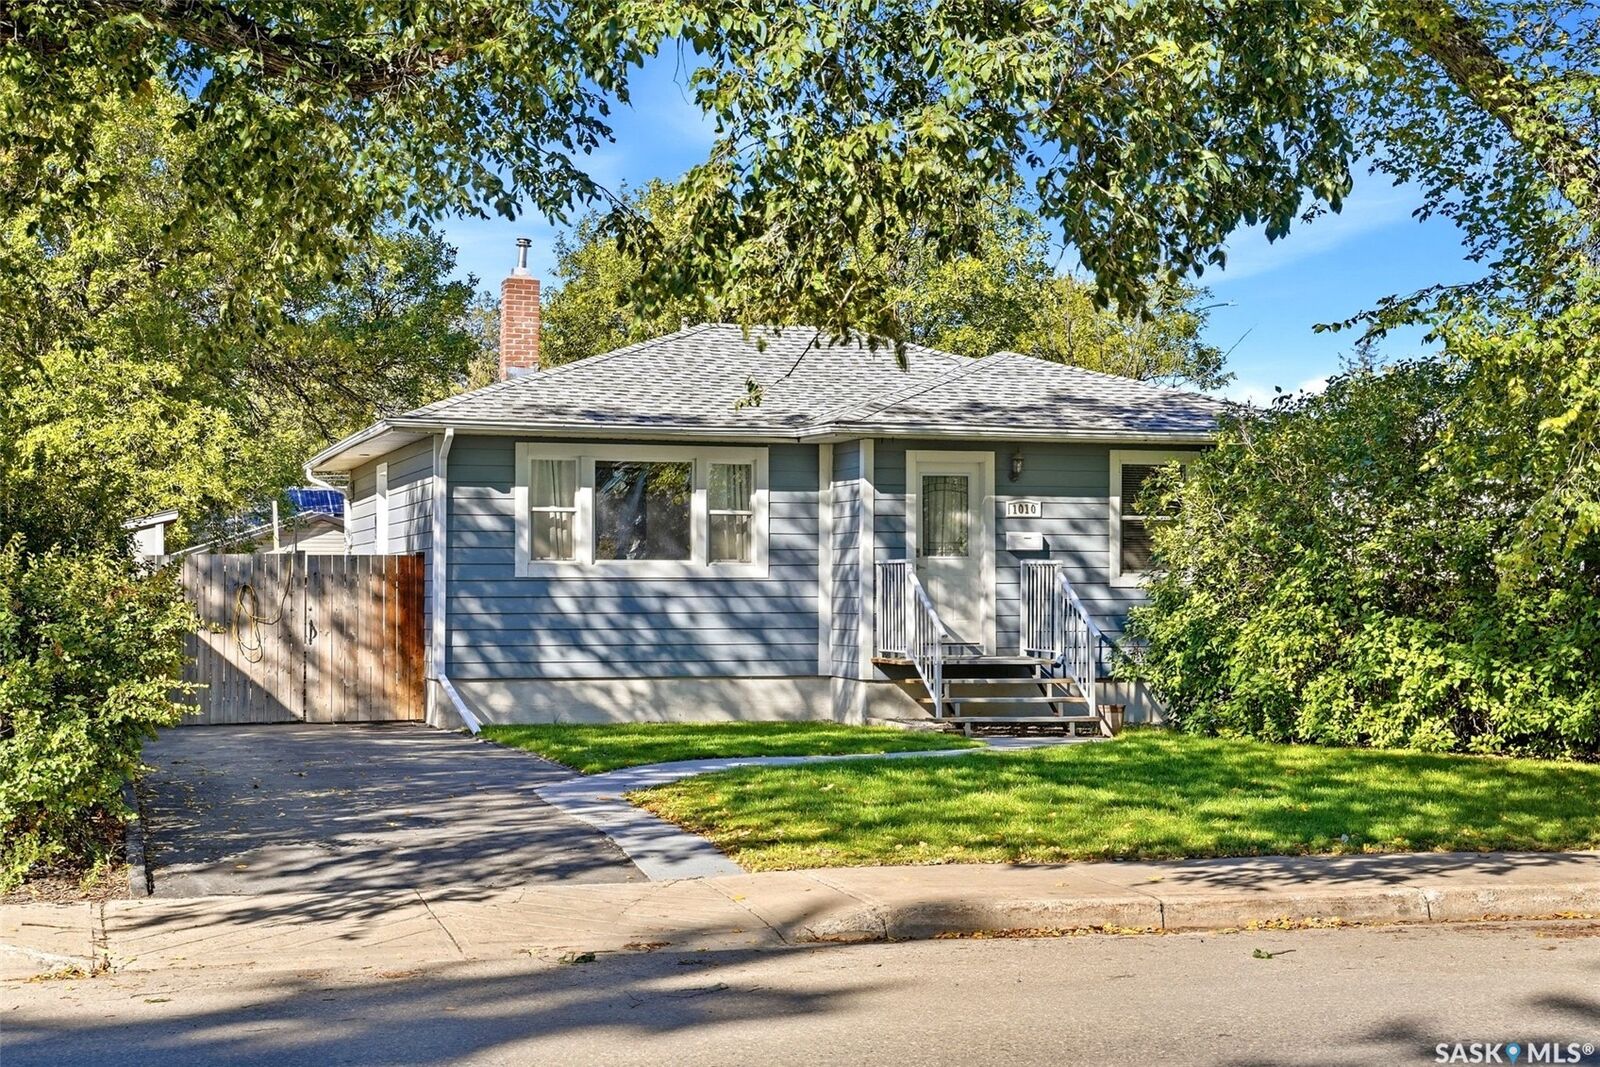
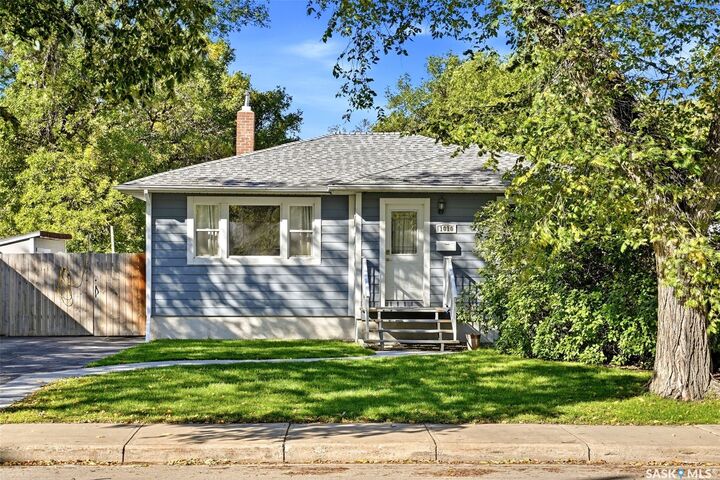
Outside, enjoy a fully fenced yard with front & back lawns, mature trees & shrubs, a garden area and a great back deck for relaxing or entertaining. Parking is another bonus with a concrete front driveway providing space for 2 vehicles plus an additional rear parking pad accessed through the backyard.
Additional features include PVC windows, durable Hardie board siding, 100-amp electrical service & a high-efficiency furnace installed in January 2026. Washer & dryer are also included. With 4 bedrooms, 2 updated bathrooms, flexible lower-level living space and a well-kept yard, 1010 Elphinstone Street has plenty to offer!