

Listing Courtesy of: SASKATCHEWAN / Listed By: eXp Realty
1054 Bayda Crescent Regina, SK S4N 6Y6
Active (1 Days)
$439,000 (CAD)
OPEN HOUSE TIMES
-
OPENSat, Aug 11:00 am - 2:00 pm

Description
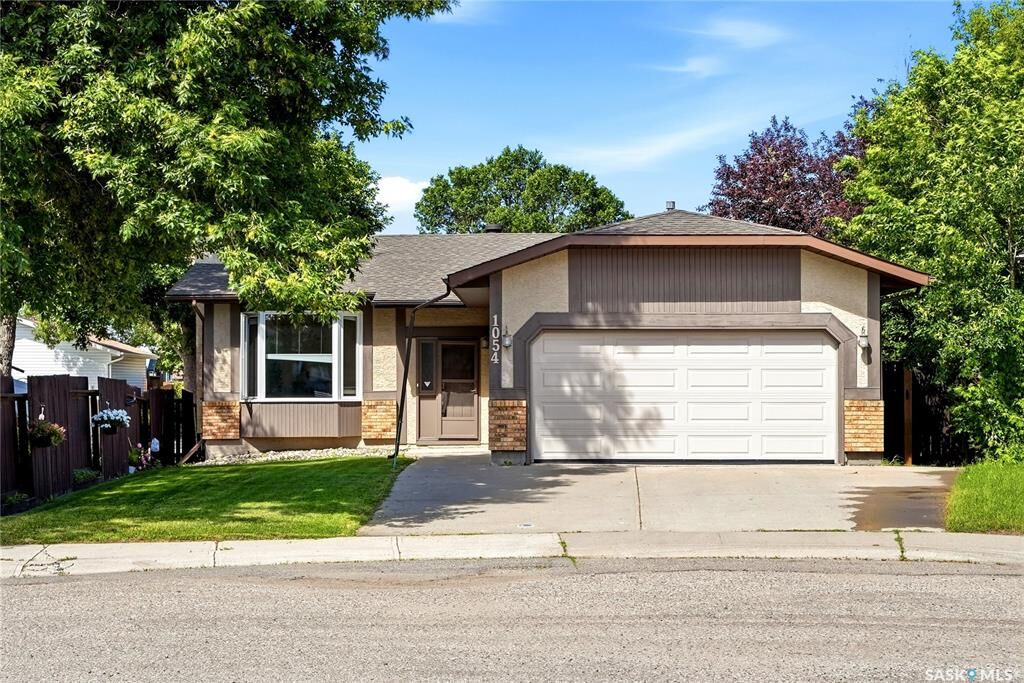
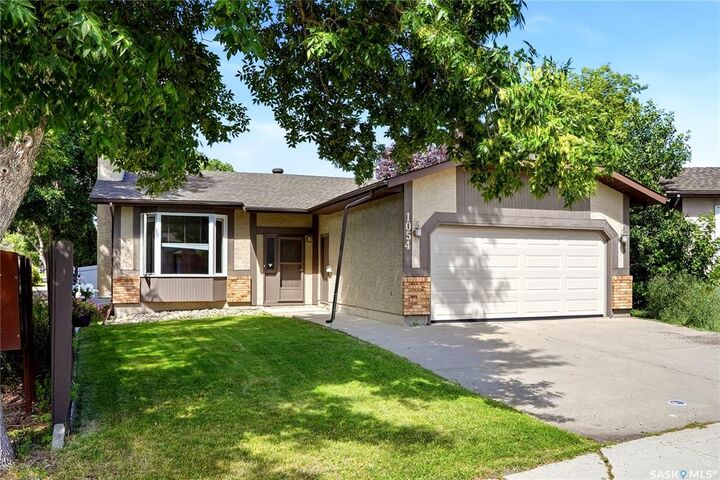
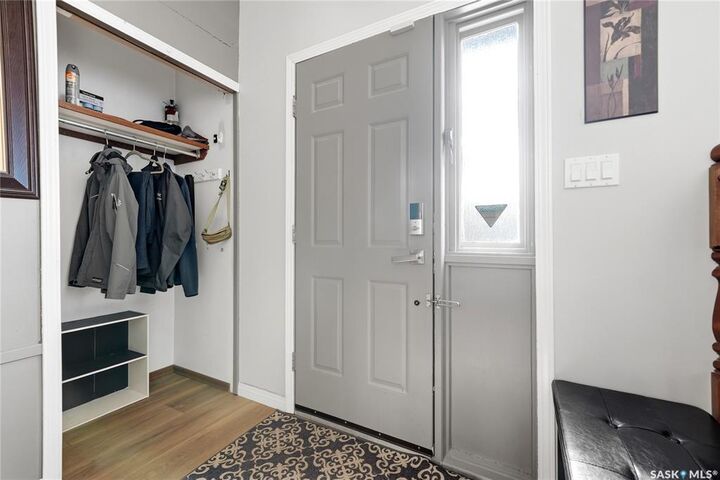
Welcome to 1054 Bayda Cres. This excellent spacious bungalow (over 1200 sq. ft.) is located in a quite neighbourhood, walking distance to local school and park. 4 bedrooms, 3 baths, den, double attached garage and finished basement. This home has been nicely updated since 2022 including main bath, new luxury vinyl plank flooring on the main, kitchen quartz counter top, some wood fencing, new water softener. Bright spacious living room and decent sized kitchen with vaulted ceiling throughout, pantry with loads of cabinets and cupboards. Good sized dining area with garden door to private back yard with deck. 2 extra bedrooms plus primary bedroom with ensuite plus upgraded main bath. Finished basement with den, 4th bedroom, rec room, utility room and 3-pc bathroom.
MLS®:
SK043965
SK043965
Taxes
$4,702(2025)
$4,702(2025)
Lot Size
6,449 SQFT
6,449 SQFT
Type
Single-Family Home
Single-Family Home
Year Built
1987
1987
Style
Bungalow
Bungalow
Community
Parkridge Rg
Parkridge Rg
Listed By
Leo Liu, eXp Realty
Source
SASKATCHEWAN
Last checked Jul 30 2026 at 3:26 AM GMT+0000
SASKATCHEWAN
Last checked Jul 30 2026 at 3:26 AM GMT+0000
Bathroom Details
Interior Features
- Appliances : Fridge
- Appliances : Stove
- Appliances : Washer
- Appliances : Dryer
- Appliances : Dishwasher Built In
- Appliances : Hood Fan
- Appliances : Window Treatment
- Interior Features : Air Conditioner (Central)
- Misc Features : Air Conditioner (Central)
- Water Softener : Included
- Appliances : Shed(s)
- Appliances : Microwave
- Appliances : Garage Door Opnr/Control(s)
- Interior Features : Underground Sprinkler
- Misc Features : Underground Sprinkler
Subdivision
- Parkridge Rg
Heating and Cooling
- Forced Air
- Natural Gas
Basement Information
- Fully Finished
- Full Basement
Exterior Features
- Stucco
- Roof: Asphalt Shingles
Utility Information
- Utilities: Gas
Garage
- 2 Car Attached
Parking
- Parking Surface : Concrete Drive
- Total Parking Spaces : 4
Stories
- 1
Location
Disclaimer: Copyright 2026 Saskatchewan Realtors Association. All rights reserved. This information is deemed reliable, but not guaranteed. The information being provided is for consumers’ personal, non-commercial use and may not be used for any purpose other than to identify prospective properties consumers may be interested in purchasing. Data last updated 7/29/26 20:26

