

Listing Courtesy of: SASKATCHEWAN / Listed By: Re/Max Crown Real Estate
110 McCannel Street Regina, SK S4R 3V1
Active (2 Days)
$289,900 (CAD)
Description
MLS®:
SK047090
SK047090
Taxes
$3,490(2026)
$3,490(2026)
Lot Size
7,224 SQFT
7,224 SQFT
Type
Single-Family Home
Single-Family Home
Year Built
1962
1962
Style
Bungalow
Bungalow
Community
Coronation Park
Coronation Park
Listed By
Craig Adam, Re/Max Crown Real Estate
Source
SASKATCHEWAN
Last checked Sep 2 2026 at 6:34 AM GMT+0000
SASKATCHEWAN
Last checked Sep 2 2026 at 6:34 AM GMT+0000
Bathroom Details
Interior Features
- Appliances : Fridge
- Appliances : Stove
- Appliances : Washer
- Appliances : Dryer
- Appliances : Dishwasher Built In
- Appliances : Window Treatment
- Interior Features : Air Conditioner (Central)
- Misc Features : Air Conditioner (Central)
- Appliances : Central Vac Attached
- Appliances : Microwave Hood Fan
Subdivision
- Coronation Park
Lot Information
- Rectangular
Heating and Cooling
- Forced Air
- Natural Gas
Basement Information
- Full Basement
- Partially Finished
Exterior Features
- Siding
- Vinyl
- Roof: Asphalt Shingles
Utility Information
- Utilities: Gas
Garage
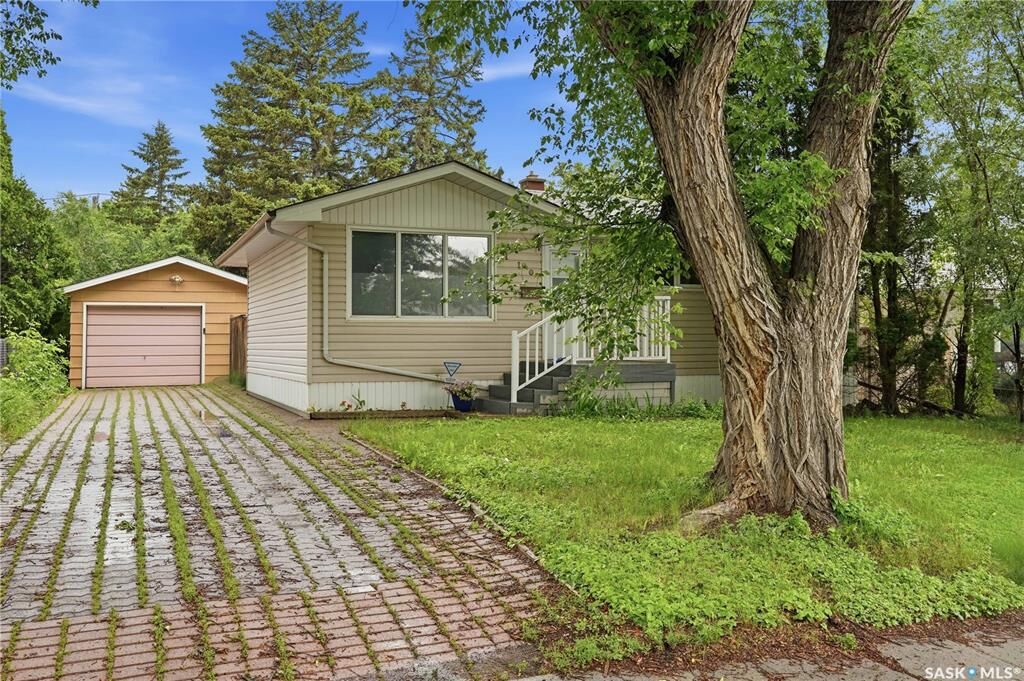
- 1 Car Detached
Parking
- Parking Spaces
- Parking Surface : Interlocking Block
- Parking Surface : Single Drive
- Total Parking Spaces : 4
Stories
- 1
Location
Disclaimer: Copyright 2026 Saskatchewan Realtors Association. All rights reserved. This information is deemed reliable, but not guaranteed. The information being provided is for consumers’ personal, non-commercial use and may not be used for any purpose other than to identify prospective properties consumers may be interested in purchasing. Data last updated 9/1/26 23:34


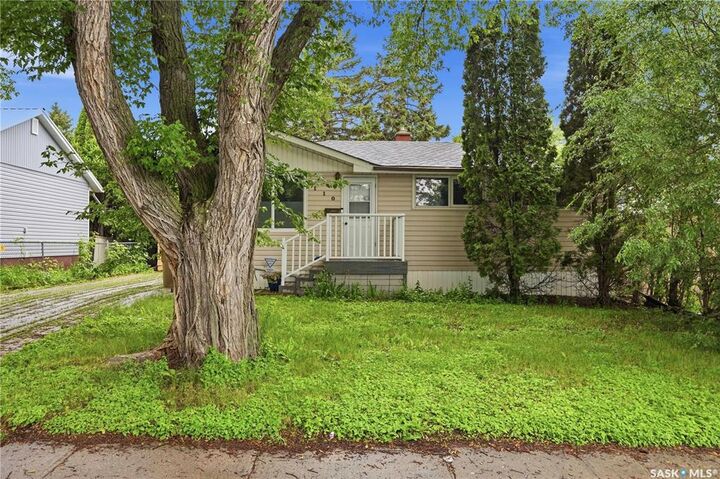
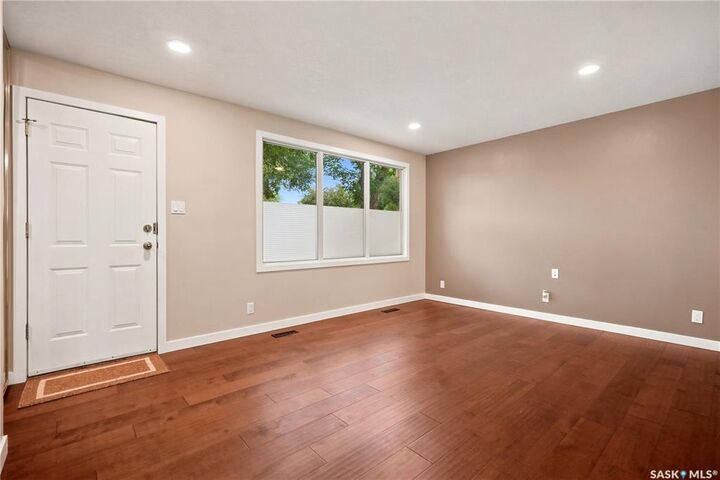
away. The main floor has been thoughtfully upgraded throughout: engineered hardwood flooring in the living room and bedrooms, a renovated kitchen with updated countertops, white European cabinetry, modern appliances and a sunny breakfast nook. Ample cupboard space. Down the hall is a beautifully updated main bathroom with tiled tub surround and new vanity. Modern paint tones, textured ceiling and upgraded windows complete the picture. The basement offers a generous rec room area, additional flex space, and a 2-piece bathroom ready for you to develop and make your own. Outside, enjoy a private backyard with mature trees and a 16 x 24 single detached garage. Walking distance and close proximity to Thom Collegiate and O'Neil High School as well as St. Peter Elementary School.