

Listing Courtesy of: SASKATCHEWAN / Listed By: Re/Max Crown Real Estate
1175 Rae Street Regina, SK S4T 2B9
Active (1 Days)
$88,053 (USD)

Description
MLS®:
SK051027
SK051027
Taxes
$1,236(2026)
$1,236(2026)
Lot Size
3,123 SQFT
3,123 SQFT
Type
Single-Family Home
Single-Family Home
Year Built
1914
1914
Style
Two Story
Two Story
Community
Washington Park
Washington Park
Listed By
Justus Smith, Re/Max Crown Real Estate
Source
SASKATCHEWAN
Last checked Oct 15 2026 at 8:05 AM GMT+0000
SASKATCHEWAN
Last checked Oct 15 2026 at 8:05 AM GMT+0000
Bathroom Details
Interior Features
- Windows: Window Treatments
- Washer
- Stove
- Refrigerator
- Gas Water Heater
- Dryer
- Window Treatments
- Kitchen Exhaust Fan
- Freezer
Subdivision
- Washington Park
Lot Information
- Trees
- Front Yard
- Back Yard
Property Features
- Foundation: Concrete Perimeter
Heating and Cooling
- Forced Air
- Natural Gas
Basement Information
- Partially Finished
- Full
Exterior Features
- Roof: Asphalt
- Roof: Shingle
Parking
- Detached
- One Car Garage
Stories
- 2
Living Area
- 1,360 sqft
Location
Disclaimer: Copyright 2026 Saskatchewan Realtors Association. All rights reserved. This information is deemed reliable, but not guaranteed. The information being provided is for consumers’ personal, non-commercial use and may not be used for any purpose other than to identify prospective properties consumers may be interested in purchasing. Data last updated 10/15/26 01:05


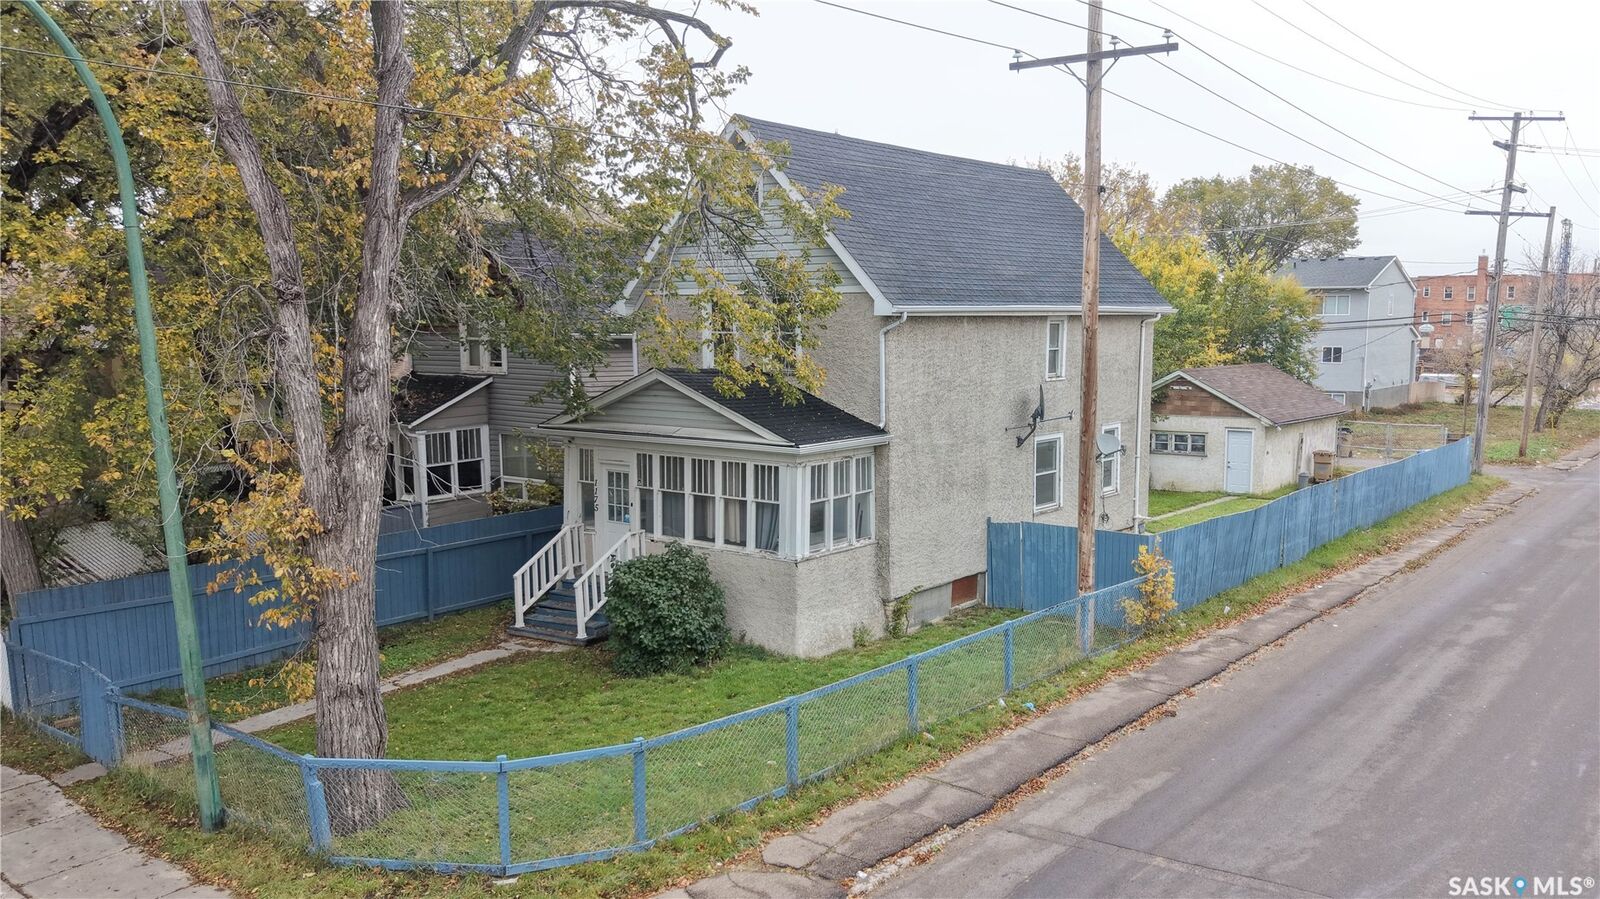
It is a two-storey home with Six bedrooms!
It also offers two full bathrooms, a detached garage, and a fully fenced yard.
With one bedroom on the main floor and five upstairs, there’s plenty of flexibility for sleeping space, a home office, or hobbies.
Your front entry is through an enclosed, unheated front porch which is a great spot to enjoy summer evenings or which provides handy additional storage.
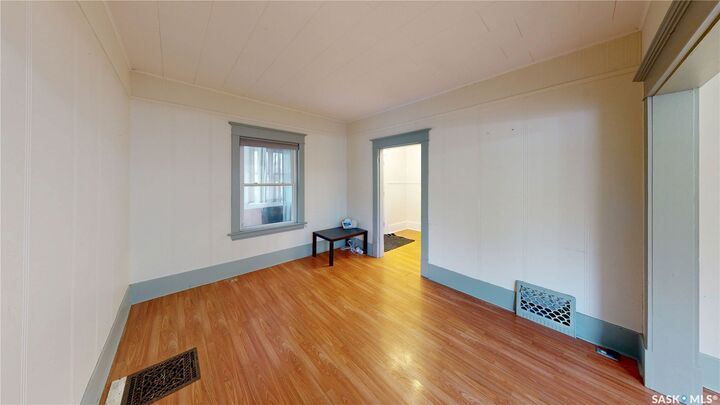
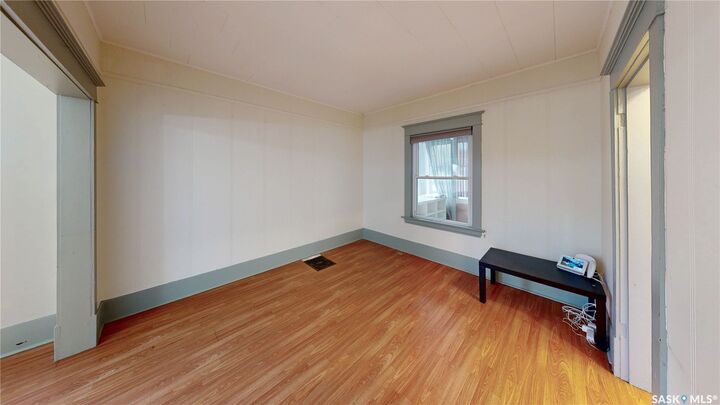
Inside, the entry leads to a spacious living area with two distinct sections. You can use the entire space for your living room, or create a dedicated dining area in the adjoining section.
At the rear of the home, you’ll find the main-floor bedroom and a bright kitchen with cabinetry that has been updated over the years.
Upstairs are five bedrooms and a four-piece bathroom featuring a newer tub and tub surround.
The basement is undeveloped apart from an additional full bathroom and houses the laundry and mechanical equipment, with room for storage or future development.
Mechanical features include a high-efficiency furnace, an upgraded 100-amp electrical panel, and a rented water heater.
A fully fenced yard and detached garage round out the property.