1232 Peregrine Place N Regina, SK S4X 4M5
Listing Courtesy of: SASKATCHEWAN / Listed By: Re/Max Crown Real Estate

  1232 Peregrine Place N Regina, SK S4X 4M5

Active (0 Days)
$534,900 (CAD)
3
BED
3
BATH
1,454
SQFT

Description

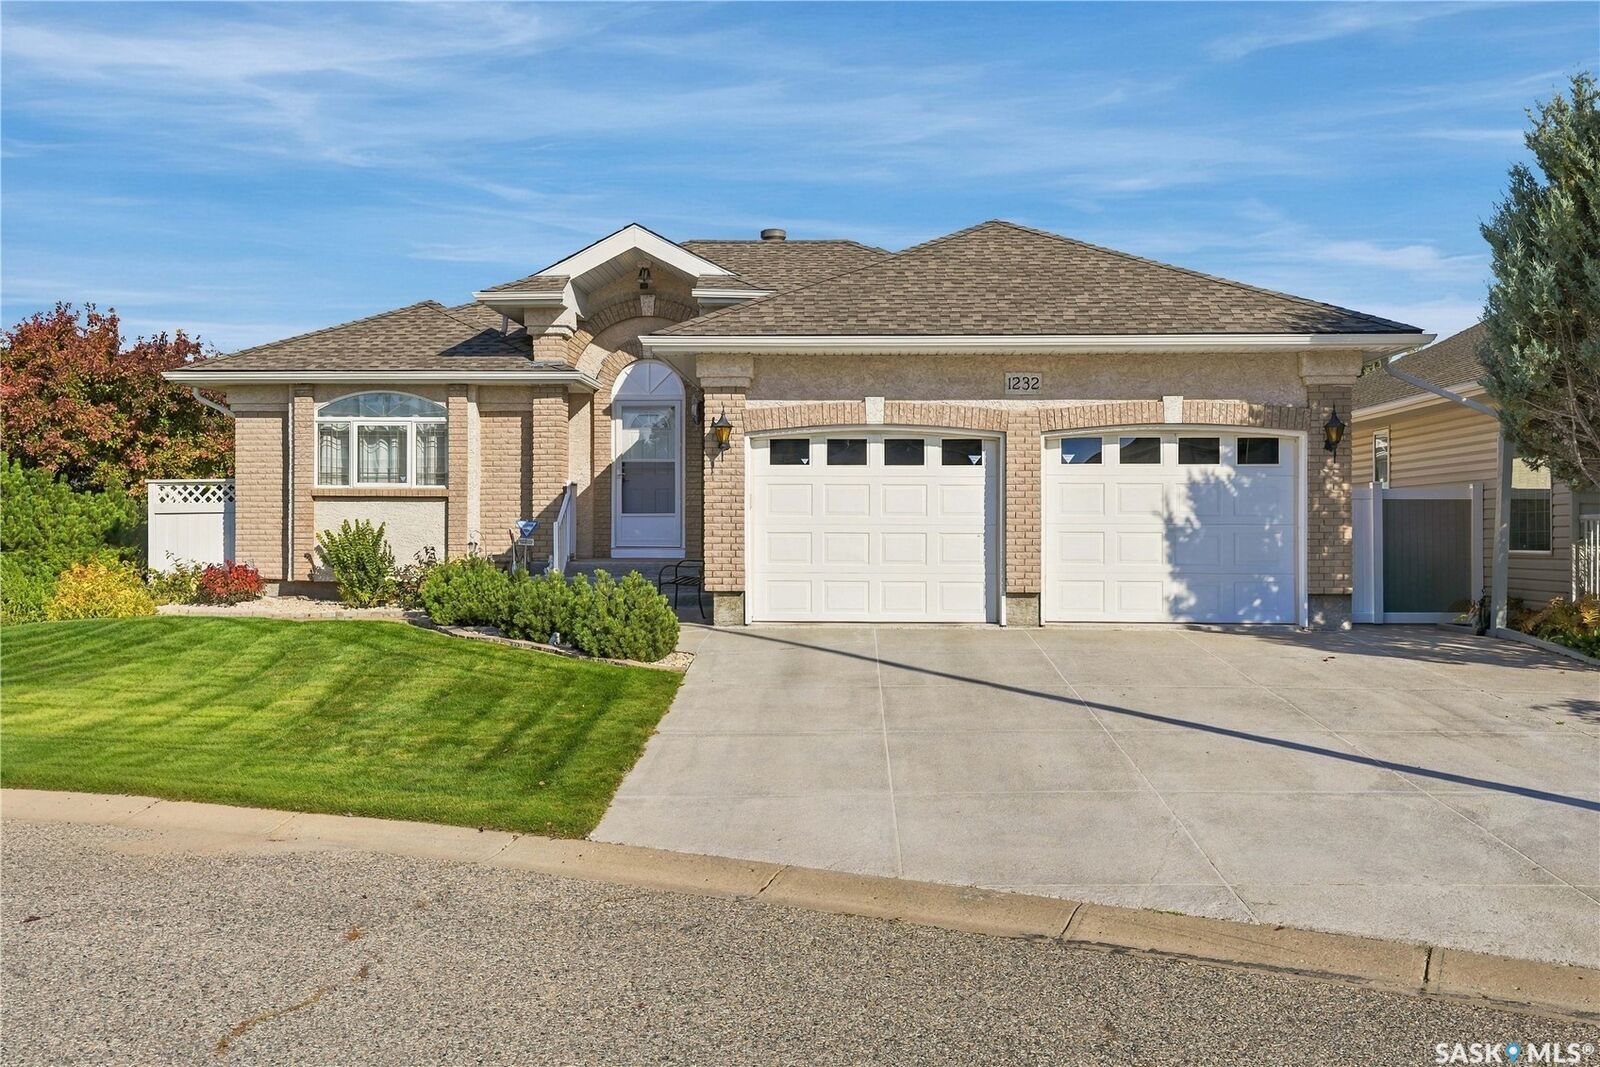
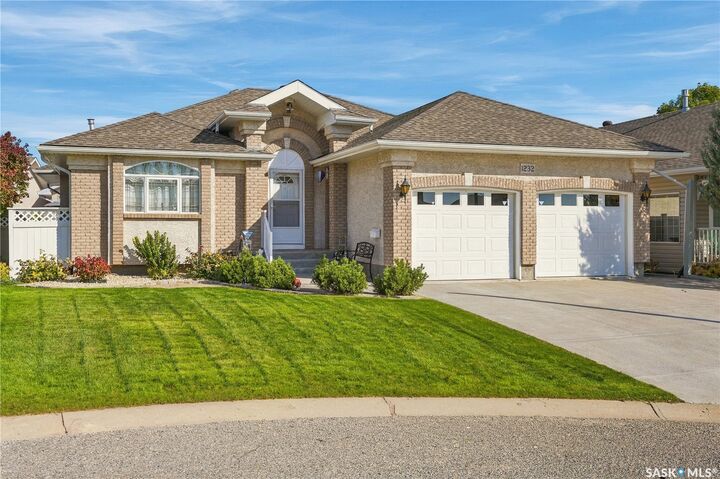
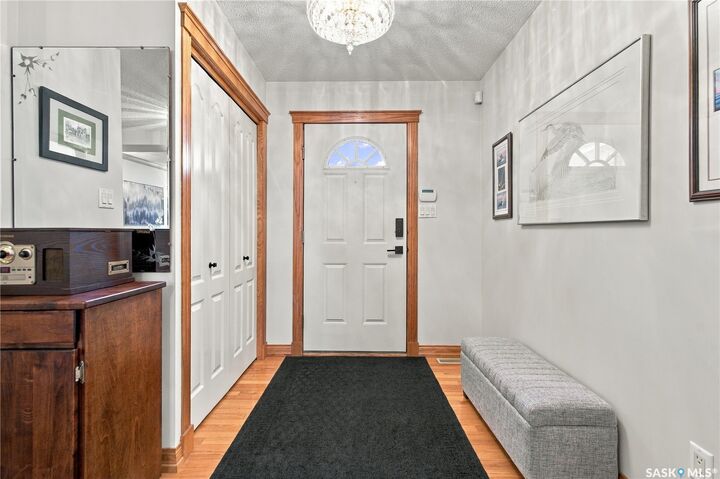
Welcome to this impeccably maintained 1,454 sq. ft. bungalow in Regina’s desirable Lakeridge neighbourhood! Offering a bright, inviting atmosphere and a functional layout, this home features beautiful hardwood flooring and vinyl plank flooring throughout the main floor, neutral paint tones and a spacious foyer that creates a warm first impression. The living area is the focal point as you enter the home. The kitchen offers oak cabinetry, white quartz countertops, a tiled backsplash and a convenient corner pantry, while the dining area features large windows and patio doors leading to the beautifully landscaped, fully fenced backyard. The main floor offers two exceptionally spacious bedrooms, each complete with a large walk-in closet. The second bedroom features convenient access to a 4-piece Jack-and-Jill bathroom, while the primary bedroom boasts a spacious 3-piece ensuite with dual sinks and a beautifully tiled walk-in shower. Completing the main level is a generous laundry room with two closets and direct access to the double attached garage. The fully finished basement provides even more living space, featuring a large family room with a natural gas fireplace, an additional open area ideal for a home office or games space, a spacious bedroom with two closets, and a separate den currently used for storage that could easily accommodate another office or hobby space. An additional recreation area and storage room round out the lower level. Updates to the home include shingles, furnace and radon system(2025), air conditioner and water heater(2018) and reserve osmosis system(2024). This well-cared-for home offers an abundance of space and functionality in a fantastic Lakeridge location!

MLS®:
SK053185
Taxes
$5,940(2026)
Lot Size
5,083 SQFT
Type
Single-Family Home
Year Built
1997
Style
Bungalow
Community
Lakeridge Rg

Listed By

Ashley Oddo, Re/Max Crown Real Estate
Source
SASKATCHEWAN
Last checked Nov 12 2026 at 8:27 PM GMT+0000
Bathroom Details
Interior Features
  • Windows: Window Treatments
  • Washer
  • Stove
  • Refrigerator
  • Microwave
  • Gas Water Heater
  • Dryer
  • Dishwasher
  • Window Treatments
  • Central Vacuum
  • Kitchen Exhaust Fan
  • Water Softener
  • Freezer
Subdivision
  • Lakeridge Rg
Lot Information
  • Front Yard
  • Back Yard
  • Sprinklers In Ground
Property Features
  • Fireplace: Gas
  • Fireplace: 1
  • Foundation: Concrete Perimeter
Heating and Cooling
  • Forced Air
  • Natural Gas
  • Central Air
Basement Information
  • Full
  • Sump Pump
  • Finished
Exterior Features
  • Roof: Asphalt
  • Roof: Shingle
Parking
  • Two Car Garage
  • Garage Door Opener
  • Driveway
  • Concrete
  • Attached
Stories
  • 1
Living Area
  • 1,454 sqft
Location
   
Calculate drive times to this property
 
Powered by INRIX® Drive Time

Powered by Walk Score®
Disclaimer: Copyright 2026 Saskatchewan Realtors Association. All rights reserved. This information is deemed reliable, but not guaranteed. The information being provided is for consumers’ personal, non-commercial use and may not be used for any purpose other than to identify prospective properties consumers may be interested in purchasing. Data last updated 11/12/26 12:27

